Sign In or Create a Free Account to see full details of this property
Key Facts
Key facts for 27 Christine Crescent
Property Type
House, Sidesplit 4
Parking
Built-In 2 garage, 6 parking
MLS #
C14148416
Size
1500-2000 sqft
Basement
Finished,Walk-Up
Listed on
2026-11-04
Lot size
55 x 122.0
Tax
$7,722 /yr
Days on Market
0
Approximate Age
-
Maintenance Fee
-
Description
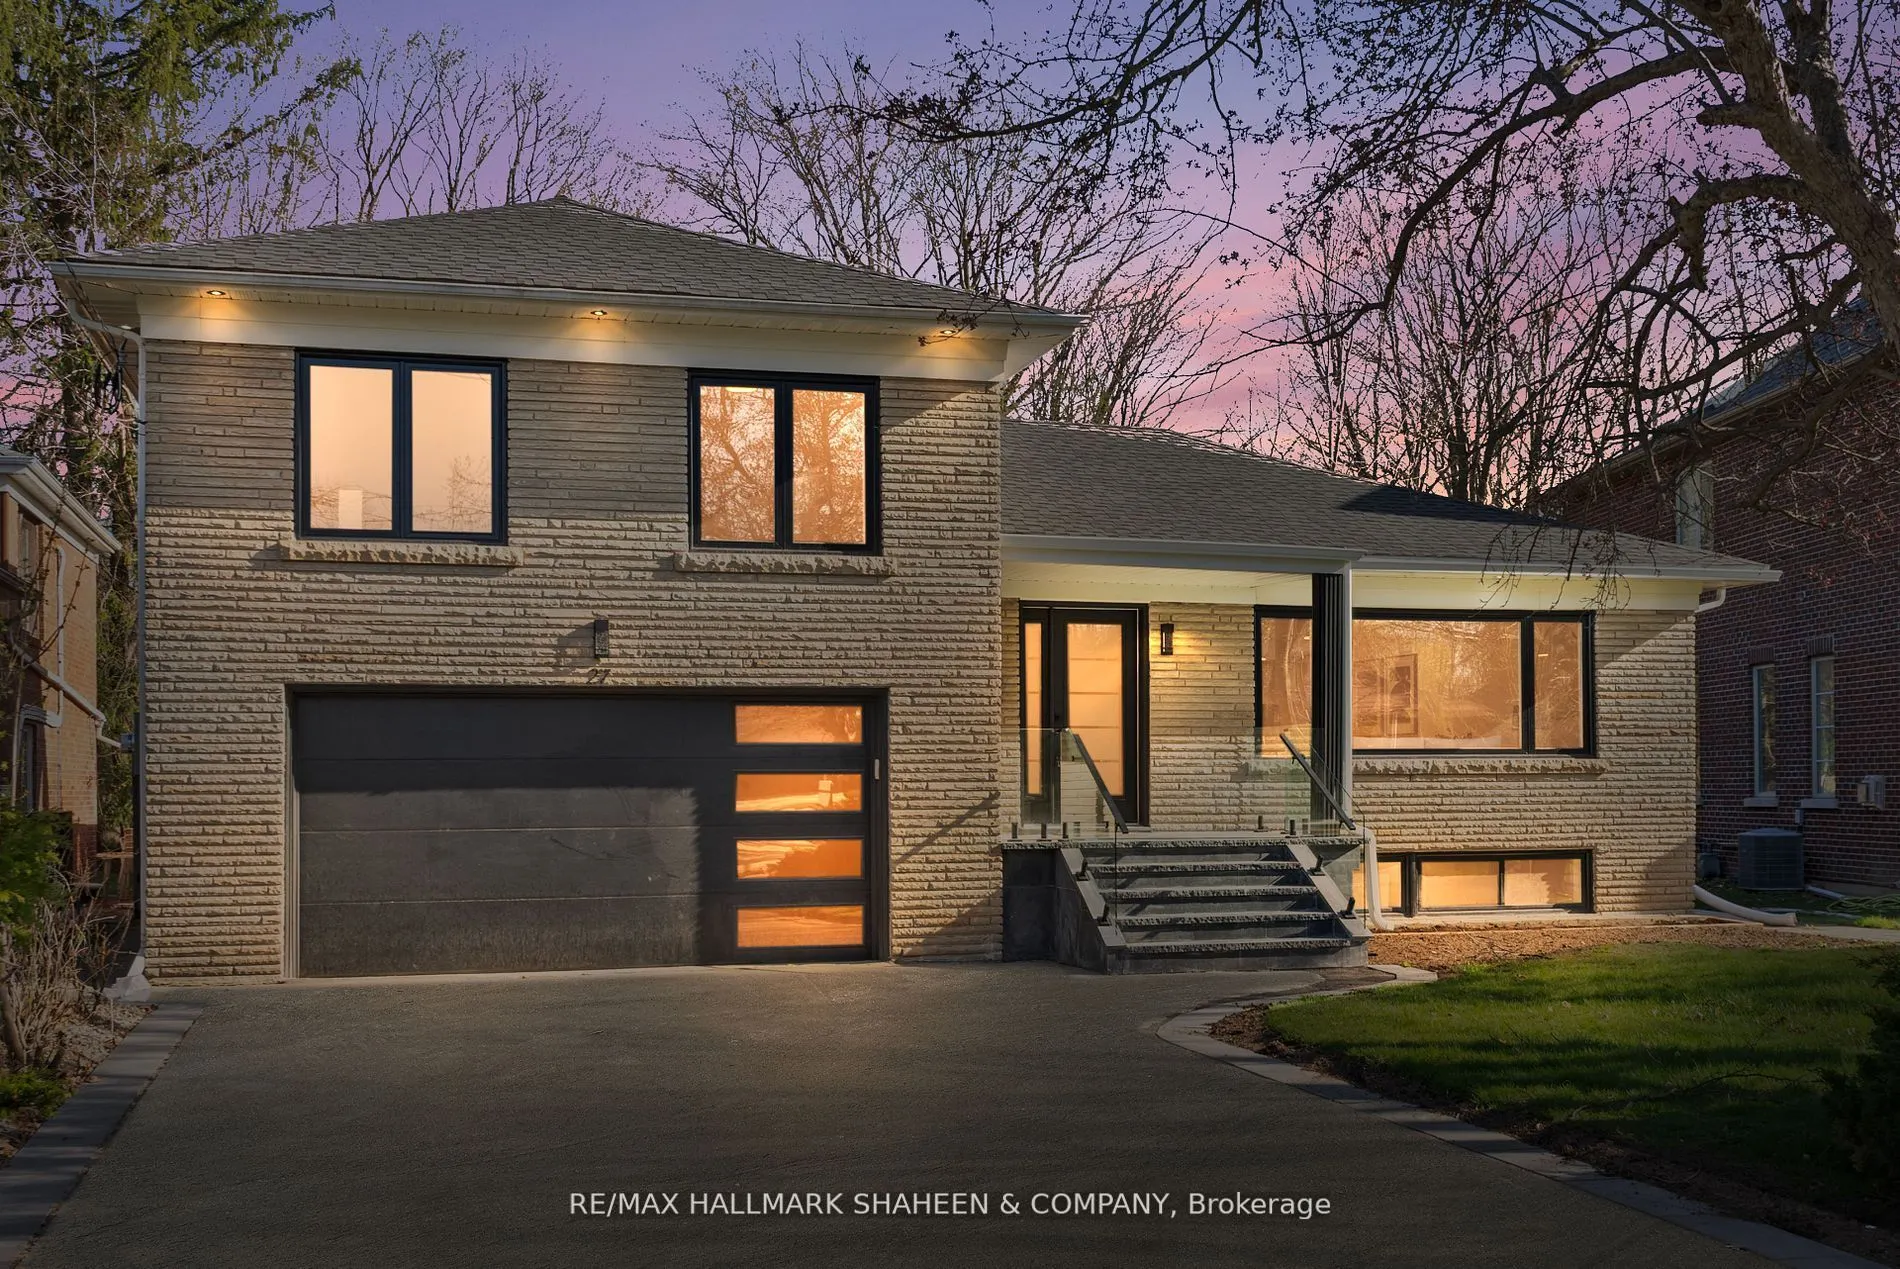
This rarely offered, newly constructed 4+1 bedroom, 4-bathroom home is nestled on a generous ravine lot in the prestigious Willowdale West neighbourhood, right in the heart of North York. Surrounded by mature trees, it offers exceptional privacy, peaceful views, and a perfect blend of nature and cit...y living. Step inside to discover a thoughtfully designed side-split layout that offers both comfort and functionality. Oversized windows in the living and family rooms flood the space with natural light, creating a warm and inviting atmosphere. The modern main-floor kitchen features Bosch stainless steel appliances perfect for everyday living or entertaining. The finished basement includes a second kitchen and a separate walk-up entrance, ideal for extended family. The primary bedroom is a private retreat, complete with a 3-piece ensuite featuring a smart bidet washlet and a balcony overlooking the ravine, an ideal spot for morning coffee. The unique side-split design allows for greater privacy between living areas while offering fewer stairs than a traditional two-storey, making it an excellent choice for families of all ages. Situated on a quiet crescent in a family-friendly community, this home is just minutes from scenic ravine trails, top-rated schools, parks, and the vibrant Yonge & Sheppard corridor. Enjoy easy access to Hwy 401, TTC subway stations, North York Centre, shopping, dining, and all essential amenities. A rare opportunity to own a beautifully updated home on a ravine lot in one of North York's most sought-after communities. This one is a must-see!
Full Property Details
Interior
Bedrooms
4
Bedrooms Plus
1
Total Bedrooms
5
Washrooms
4
Square Footage
1500-2000 sqft
Basement
Finished,Walk-Up
Heating Source
Gas
Heating Fuel
Forced Air
Air Conditioning
Central Air
Family Room
Yes
Kitchens
1
Kitchens Plus
1
Total Kitchens
2
Fireplace Features
No
Bedrooms
4
Bedrooms Plus
1
Total Bedrooms
5
Washrooms
4
Square Footage
1500-2000 sqft
Basement
Finished,Walk-Up
Heating Source
Gas
Heating Fuel
Forced Air
Air Conditioning
Central Air
Family Room
Yes
Kitchens
1
Kitchens Plus
1
Total Kitchens
2
Fireplace Features
No
Exterior
Depth
122.0
Front
55.0
Driveway
Private
Lot Size
55 x 122.0 ft
Pool
None
Parking Spaces
6
Total Parking Spaces
8.00
Parking Description
Built-In
Garage Spaces
2
Depth
122.0
Front
55.0
Driveway
Private
Lot Size
55 x 122.0 ft
Pool
None
Parking Spaces
6
Total Parking Spaces
8.00
Parking Description
Built-In
Garage Spaces
2
Building Description
Style
Sidesplit 4
Home Type
House
Subtype
Detached
Property Orientation
South
Exterior Finish
Brick
Sewers
Sewers
Water Supply
Municipal
Possession Date
No Data
Style
Sidesplit 4
Home Type
House
Subtype
Detached
Property Orientation
South
Exterior Finish
Brick
Sewers
Sewers
Water Supply
Municipal
Possession Date
No Data
Community
Community
Willowdale West
Community
Willowdale West
Taxes & Fees
Taxes
$7,722 /yr
Tax Year
2025
Occupancy
Owner+Tenant
Taxes
$7,722 /yr
Tax Year
2025
Occupancy
Owner+Tenant
Room Types
Bedroom 2
Hardwood Floor, Closet, Window
Dimensions 12.89 x 9.48 feet
122.2 sqft
Bedroom 3
Hardwood Floor, Closet, Window
Dimensions 12.89 x 9.42 feet
121.42 sqft
Dining Room
Hardwood Floor, Open Concept, Pot Lights
Dimensions 13.85 x 11.42 feet
158.17 sqft
Family Room
Hardwood Floor, Overlooks Ravine, W/O To Yard
Dimensions 14.21 x 12.01 feet
170.66 sqft
Kitchen
Hardwood Floor, Modern Kitchen, Stainless Steel Appl
Dimensions 13.85 x 11.91 feet
164.95 sqft
Kitchen
Vinyl Floor, Stainless Steel Appl, Updated
Dimensions 15.22 x 11.32 feet
172.29 sqft
Living Room
Hardwood Floor, Picture Window, Pot Lights
Dimensions 17.78 x 13.32 feet
236.83 sqft
Office
Hardwood Floor, W/O To Yard, Pot Lights
Dimensions 12.04 x 11.55 feet
139.06 sqft
Primary Bedroom
Hardwood Floor, W/O To Balcony, 3 Pc Ensuite
Dimensions 13.88 x 13.02 feet
180.72 sqft
Recreation
Vinyl Floor, Above Grade Window, Updated
Dimensions 15.78 x 8.83 feet
139.34 sqft
Similar Properties(No results)
Mortgage Calculator
Calculate your estimated monthly mortgage payment
Price
$1,688,000
$
%
%
Monthly payment
By clicking Save, we will calculate your estimated mortgage for all properties using the saved values (down payment percentage, interest rate, and amortization).
The accuracy and applicability of this calculator are not guaranteed.