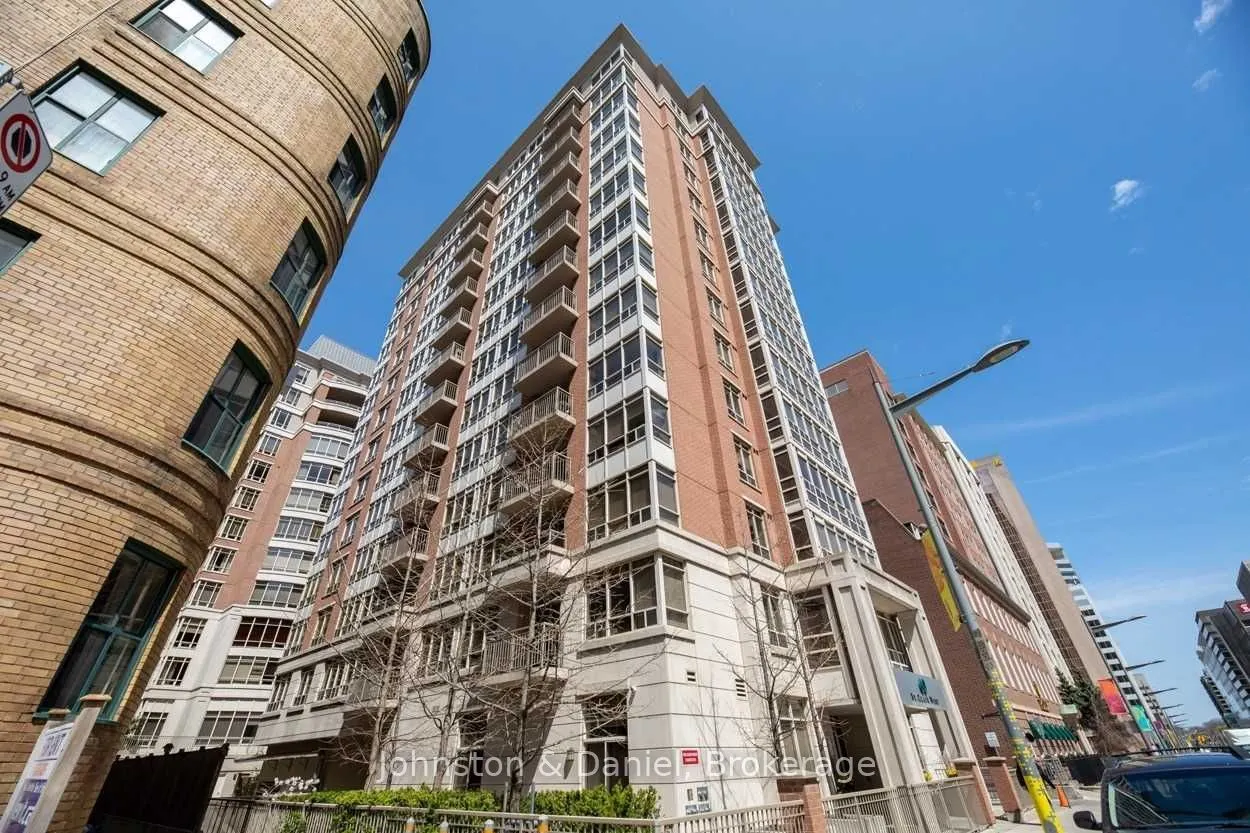
This bright, refreshed 2-bedroom corner suite in Deer Park offers a comfortable, stylish place to call home, with a thoughtful layout, southwest-facing views and a private balcony perfect for unwinding at the end of the day. Inside, engineered hardwood floors create a warm, cohesive feel. The update...d kitchen features marble countertops, double sinks and newer stainless steel appliances, while the refreshed bathroom adds a modern touch. The spacious living and dining area offers plenty of room to relax or entertain, with direct access to the balcony bringing in natural light. The primary bedroom offers generous closet space while the second bedroom is ideal for guests, a home office or whatever suits your lifestyle. In-suite full size laundry and underground parking make everyday living easy. The building offers a welcoming atmosphere and excellent amenities, including a concierge, gym, party room, guest suite, visitor parking and bike storage. Just a short walk to St. Clair subway station, you're connected to the rest of Toronto while enjoying everything that makes this neighbourhood special. Pick up groceries at Longo's, grab a coffee at Starbucks, explore the restaurants and shops along Yonge Street, or enjoy nearby Amsterdam Square and Glenn Gould Park. Whether you're a professional, a couple looking to settle into a great neighbourhood, or an investor seeking a well-located property with rental appeal, this suite offers plenty of possibilities. With two bedrooms, convenient transit access and the everyday amenities that make midtown living so desirable, it's a smart opportunity to enjoy or invest in one of Toronto's most established communities.
Full Property Details
Interior
Bedrooms
2
Total Bedrooms
2
Washrooms
1
Square Footage
700-799 sqft
Basement
None
Heating Source
Gas
Heating Fuel
Forced Air
Air Conditioning
Central Air
Family Room
No
Kitchens
1
Total Kitchens
1
Fireplace Features
No
Bedrooms
2
Total Bedrooms
2
Washrooms
1
Square Footage
700-799 sqft
Basement
None
Heating Source
Gas
Heating Fuel
Forced Air
Air Conditioning
Central Air
Family Room
No
Kitchens
1
Total Kitchens
1
Fireplace Features
No
Exterior
Driveway
Underground
Parking Spaces
1
Total Parking Spaces
1.00
Parking Description
Underground
Garage Spaces
1
Balcony
Open
Driveway
Underground
Parking Spaces
1
Total Parking Spaces
1.00
Parking Description
Underground
Garage Spaces
1
Balcony
Open
Building Description
Style
Apartment
Home Type
Condo
Subtype
Condo Apt
Property Orientation
South West
Exterior Finish
Brick
Possession Date
No Data
Locker
None
Style
Apartment
Home Type
Condo
Subtype
Condo Apt
Property Orientation
South West
Exterior Finish
Brick
Possession Date
No Data
Locker
None
Community
Community
Yonge-St. Clair
Community
Yonge-St. Clair
Taxes & Fees
Taxes
$3,345.48 /yr
Tax Year
2026
Occupancy
Tenant
Maintenance Fee
$998.56/mo
Central Air Conditioning
Included
Common Elements
Included
Heating
Included
Parking
Included
Water
Included
Building Insurance
Included
Taxes
$3,345.48 /yr
Tax Year
2026
Occupancy
Tenant
Maintenance Fee
$998.56/mo
Central Air Conditioning
Included
Common Elements
Included
Heating
Included
Parking
Included
Water
Included
Building Insurance
Included
Other
Pets
Yes-with Restrictions
Pets
Yes-with Restrictions
Room Types
Bedroom 2
Hardwood Floor, Closet, Window
Dimensions 10.83 x 9.15 feet
99.09 sqft
Dining Room
Hardwood Floor, Combined w/Living
Dimensions 6.99 x 8.76 feet
61.23 sqft
Kitchen
Hardwood Floor, Breakfast Bar, Stainless Steel Appl
Dimensions 6 x 9.58 feet
57.48 sqft
Living Room
Hardwood Floor, Combined w/Dining, W/O To Balcony
Dimensions 9.35 x 14.01 feet
130.99 sqft
Primary Bedroom
Hardwood Floor, Closet, Window
Dimensions 9.58 x 10.7 feet
102.51 sqft
Similar Properties(No results)
Mortgage Calculator
Calculate your estimated monthly mortgage payment
Price
$649,000
$
%
%
Monthly payment
By clicking Save, we will calculate your estimated mortgage for all properties using the saved values (down payment percentage, interest rate, and amortization).
The accuracy and applicability of this calculator are not guaranteed.