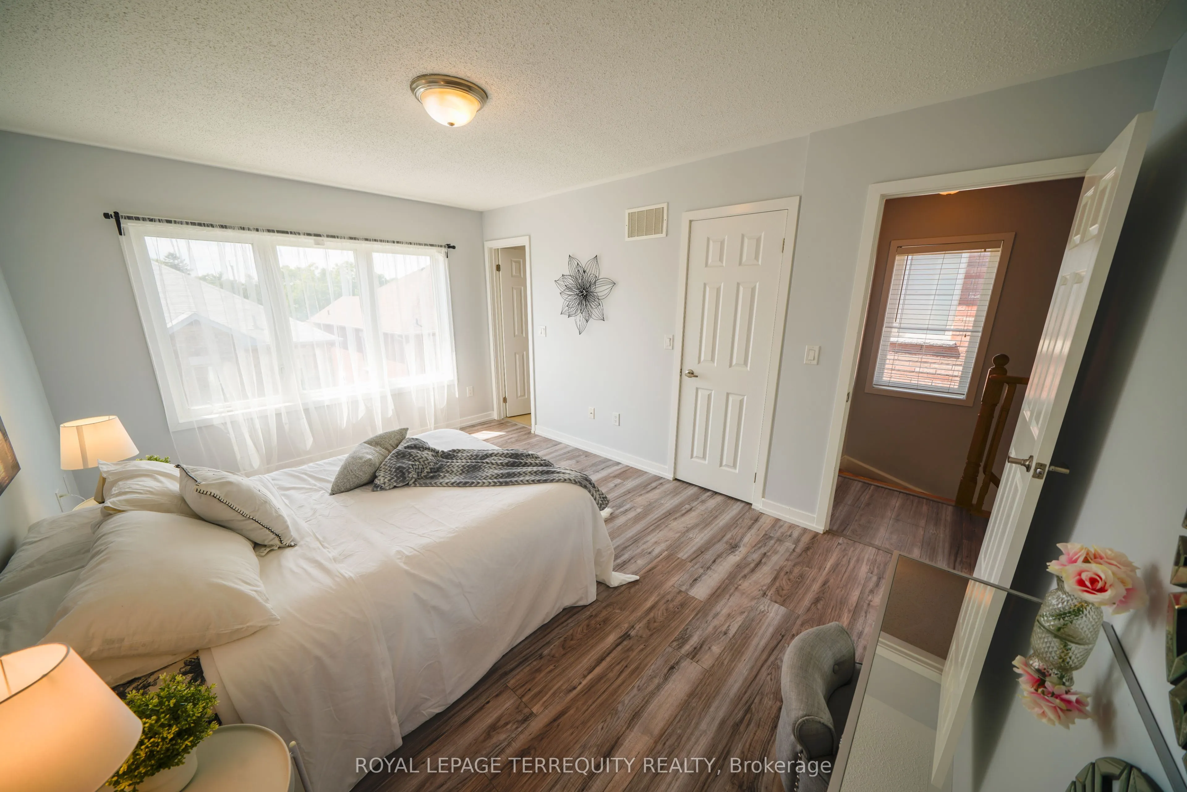
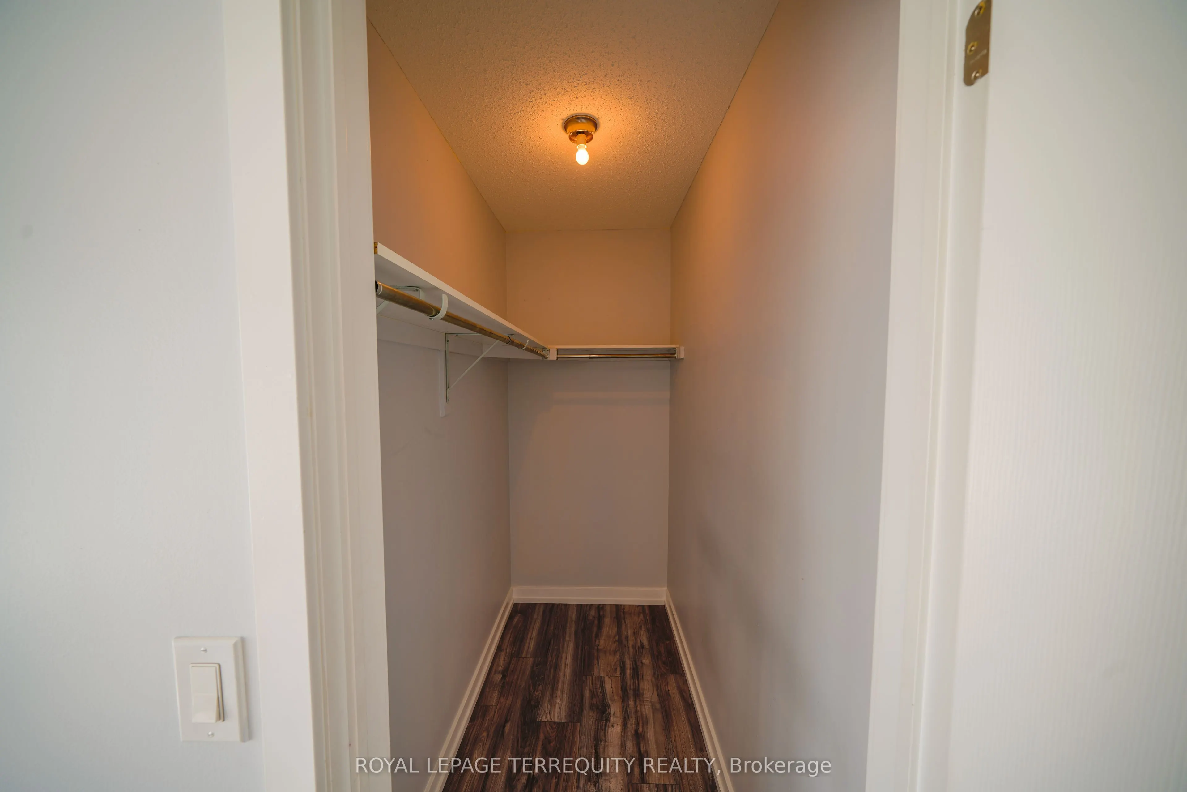
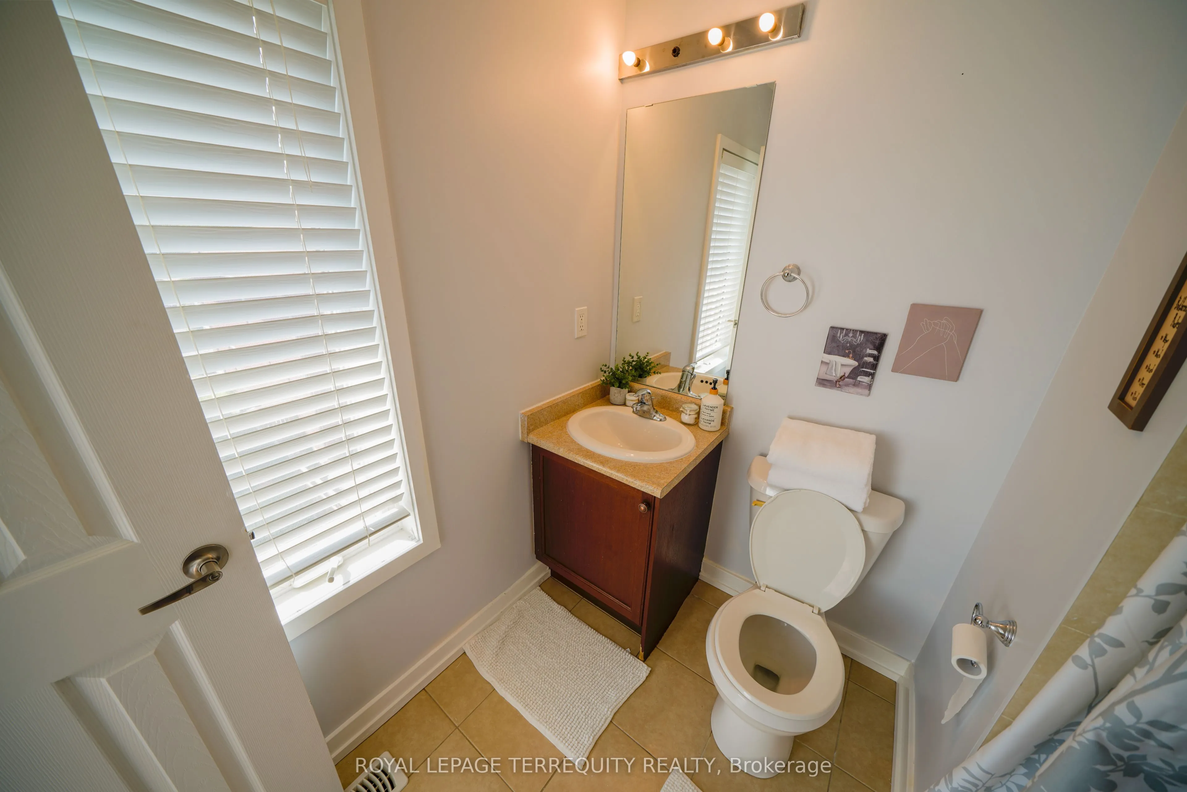
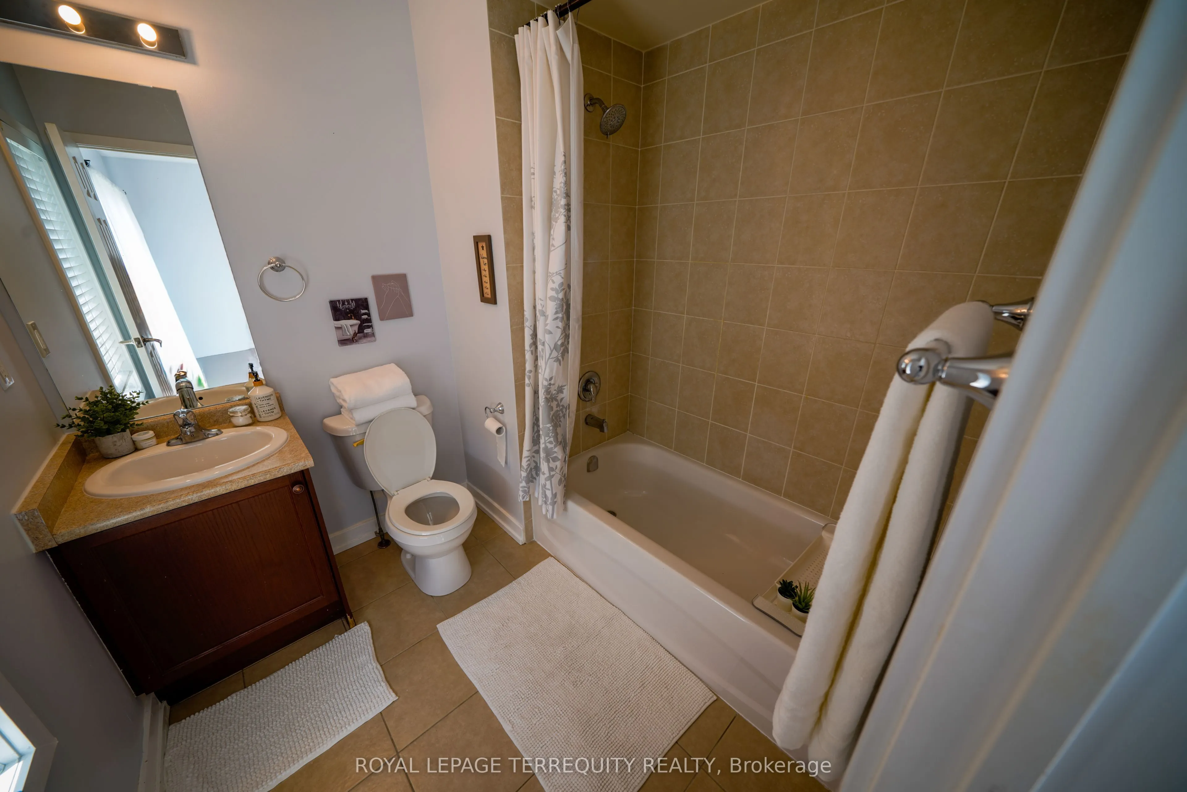
Sign In or Create a Free Account to see full details of this property
Key Facts
Key facts for 1299 Glenanna Road #24
Property Type
Townhome, 3-Storey
Parking
Attached 1 garage, 2 parking
MLS #
E13606300
Size
1500-2000 sqft
Basement
Unfinished
Listed on
2026-07-25
Lot size
25 x 70.08
Tax
$6,485.85 /yr
Days on Market
80
Approximate Age
0-5
Maintenance Fee
-
Description
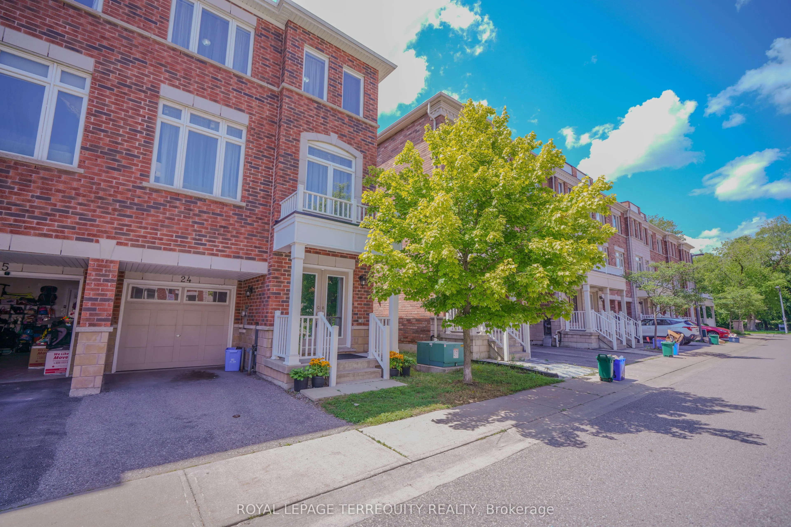
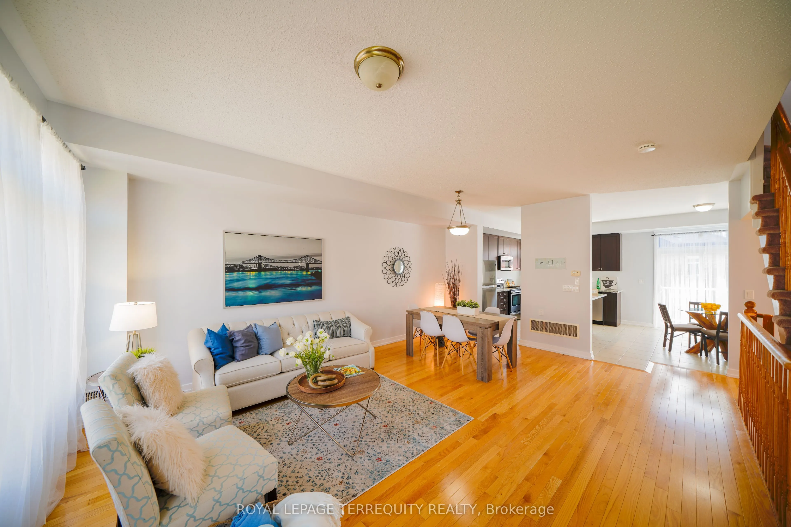
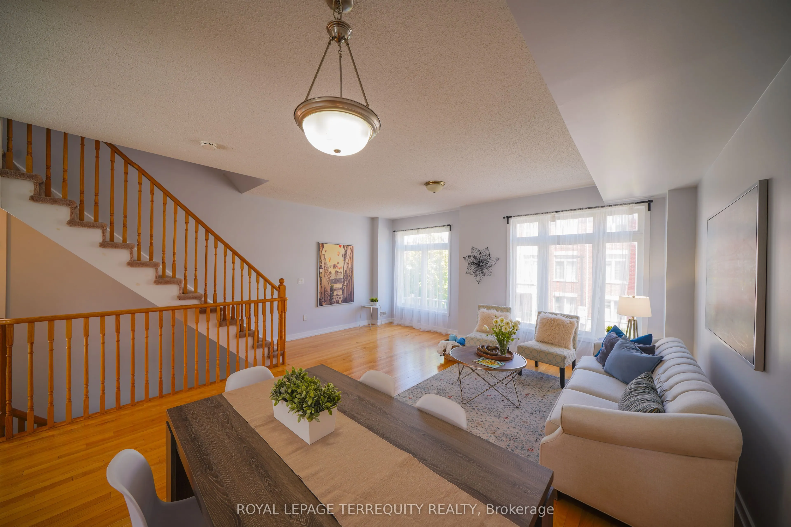
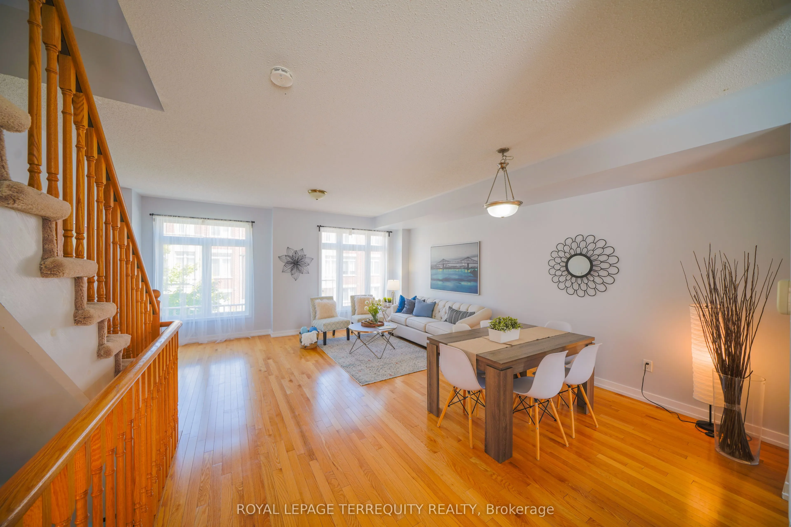
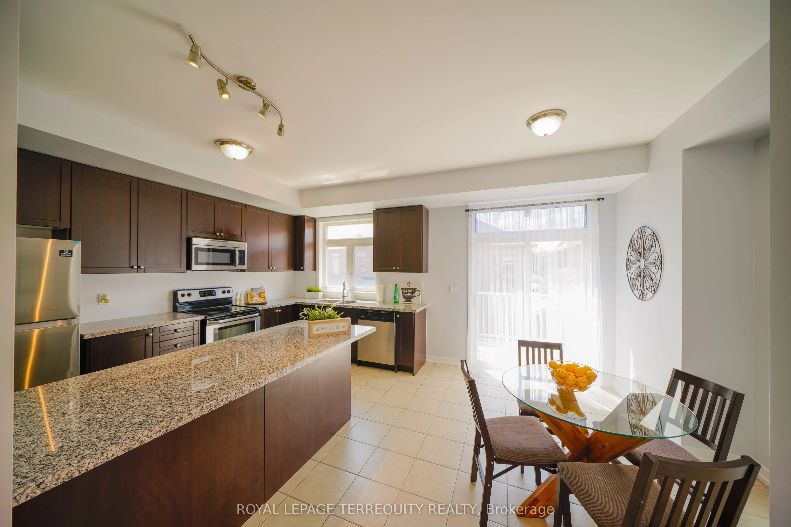
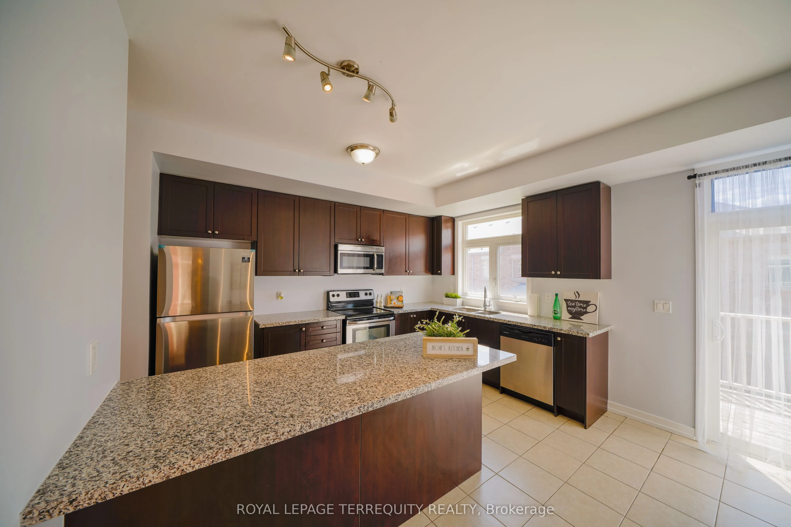
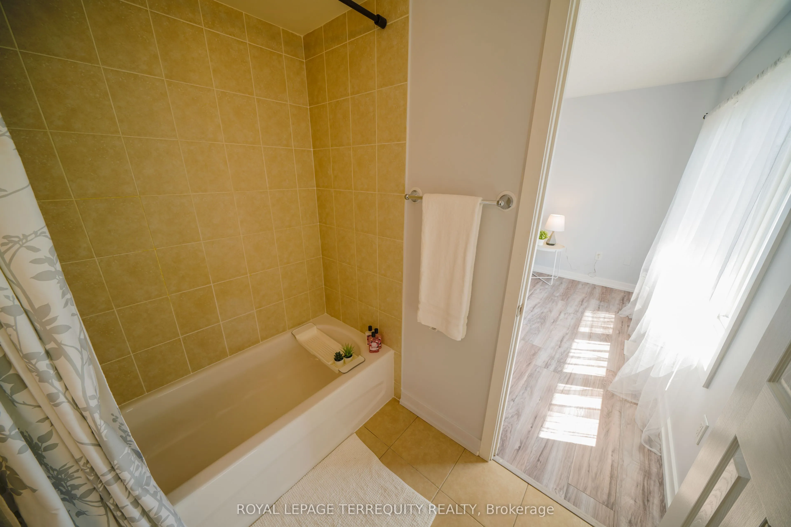
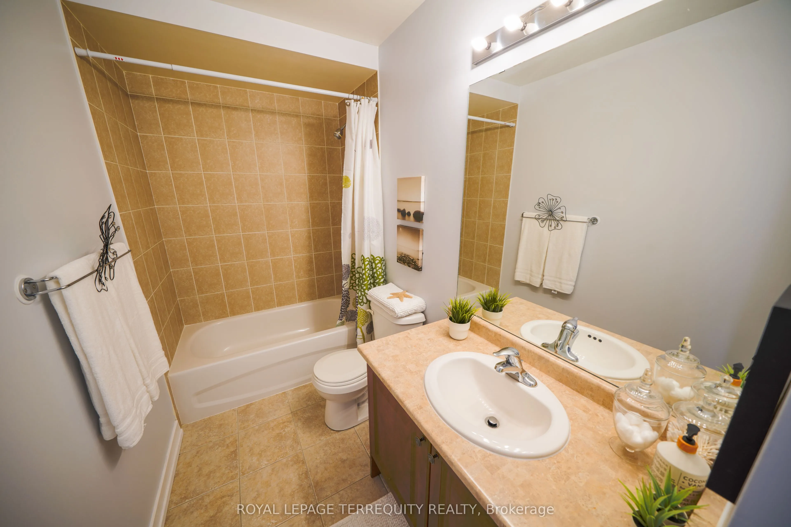
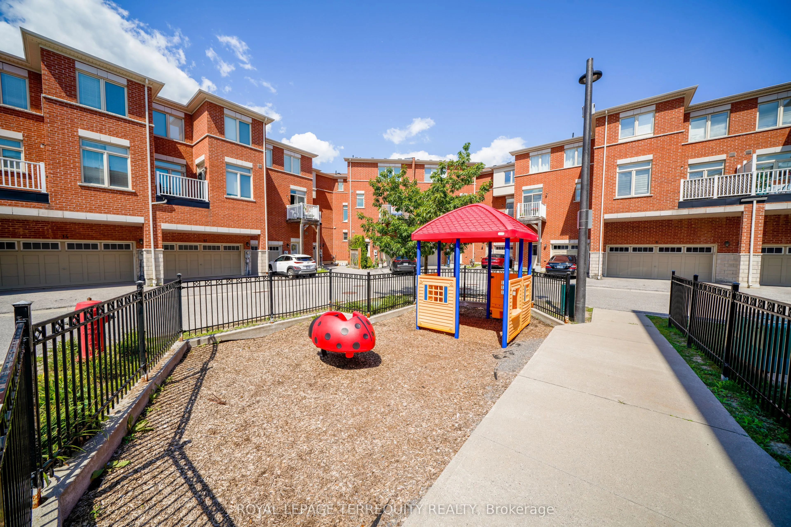
Beautiful End-Unit Newer Townhouse featuring 3 spacious bedrooms and 3 bathrooms, nestled in a quiet, family-friendly pocket of Pickering. Ideally located close to all amenities, with transit steps away, nearby shopping, excellent schools, and only minutes to the GO Station for an easy commute. This... bright, open-concept home offers hardwood flooring throughout the living and dining areas, a modern kitchen with stainless steel appliances, and plenty of natural light thanks to its desirable end-unit location. Enjoy a backyard, perfect for outdoor entertaining, relaxing, or family gatherings. Includes 2 parking spaces. An exceptional opportunity for families, first-time buyers, or investors.
Full Property Details
Interior
Bedrooms
3
Total Bedrooms
3
Washrooms
3
Square Footage
1500-2000 sqft
Basement
Unfinished
Heating Source
Gas
Heating Fuel
Forced Air
Air Conditioning
Central Air
Family Room
No
Kitchens
1
Total Kitchens
1
Fireplace Features
No
Bedrooms
3
Total Bedrooms
3
Washrooms
3
Square Footage
1500-2000 sqft
Basement
Unfinished
Heating Source
Gas
Heating Fuel
Forced Air
Air Conditioning
Central Air
Family Room
No
Kitchens
1
Total Kitchens
1
Fireplace Features
No
Exterior
Depth
70.08
Front
24.61
Driveway
Private
Lot Size
25 x 70.08 ft
Pool
None
Parking Spaces
2
Total Parking Spaces
2.00
Parking Description
Attached
Garage Spaces
1
Depth
70.08
Front
24.61
Driveway
Private
Lot Size
25 x 70.08 ft
Pool
None
Parking Spaces
2
Total Parking Spaces
2.00
Parking Description
Attached
Garage Spaces
1
Building Description
Style
3-Storey
Home Type
Townhome
Subtype
Att/Row/Townhouse
Year Built
0-5
Property Orientation
West
Exterior Finish
Brick
Sewers
Sewers
Water Supply
Municipal
Possession Date
No Data
Style
3-Storey
Home Type
Townhome
Subtype
Att/Row/Townhouse
Year Built
0-5
Property Orientation
West
Exterior Finish
Brick
Sewers
Sewers
Water Supply
Municipal
Possession Date
No Data
Community
Community
Liverpool
Community
Liverpool
Taxes & Fees
Taxes
$6,485.85 /yr
Tax Year
2026
Taxes
$6,485.85 /yr
Tax Year
2026
Room Types
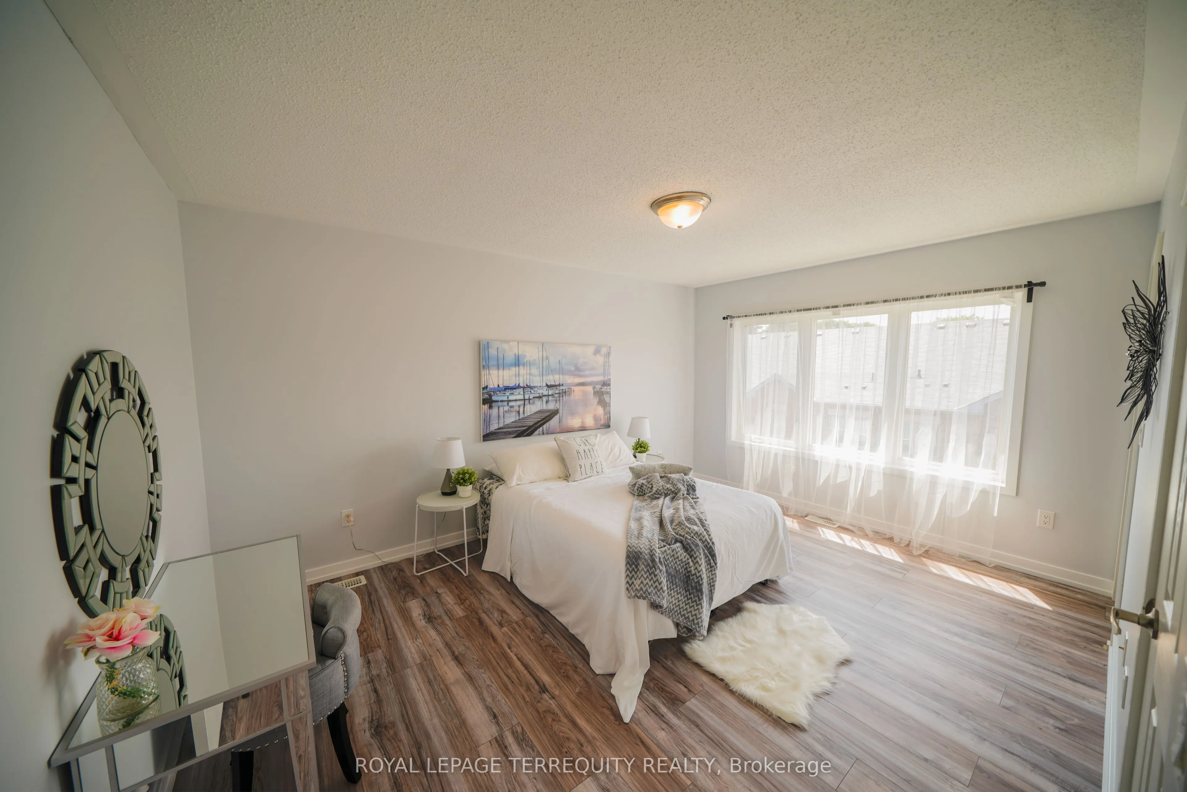
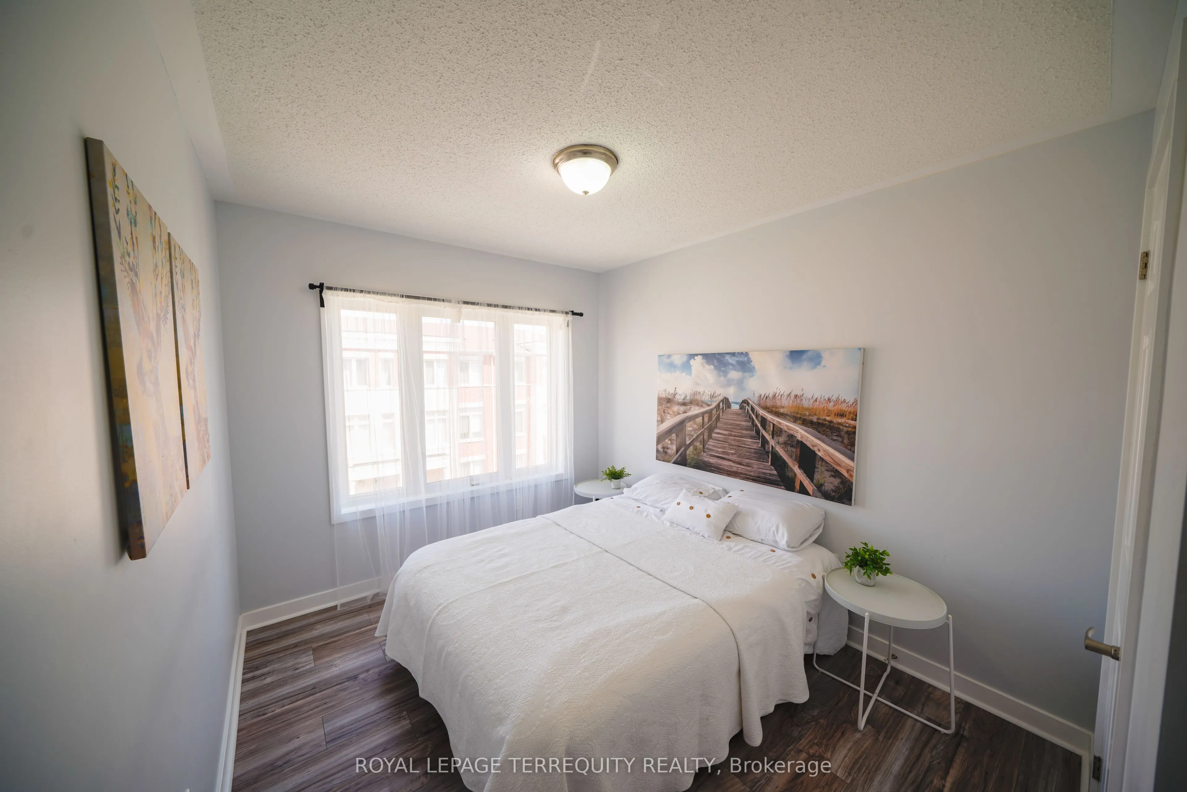
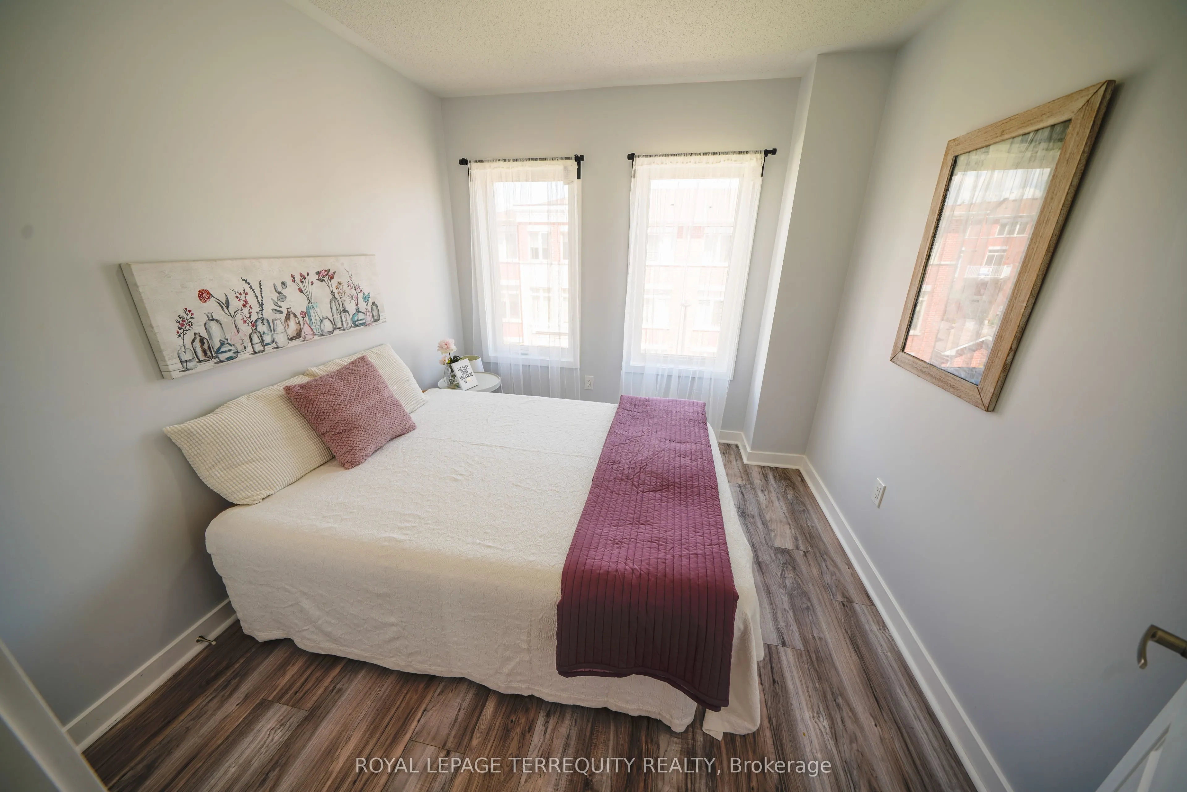
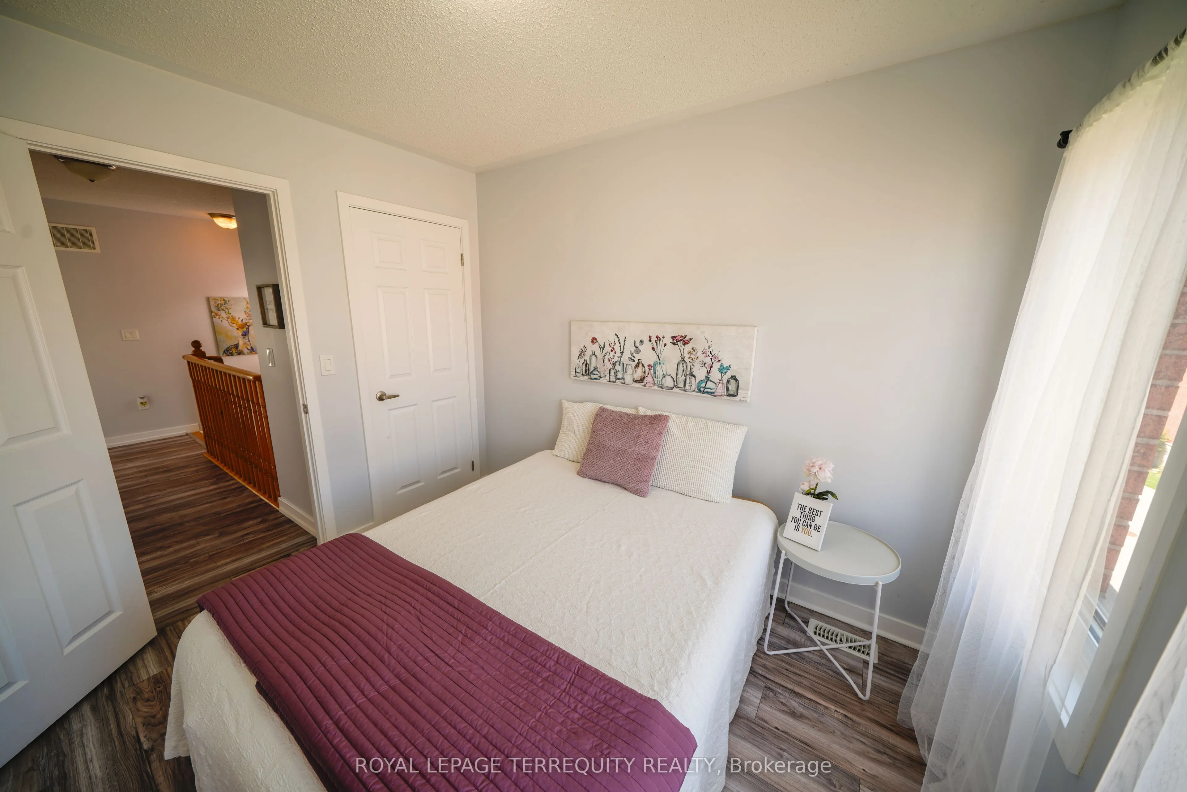
Bedroom 2
Laminate, Closet, Window
Dimensions 7.97 x 10.01 feet
79.78 sqft
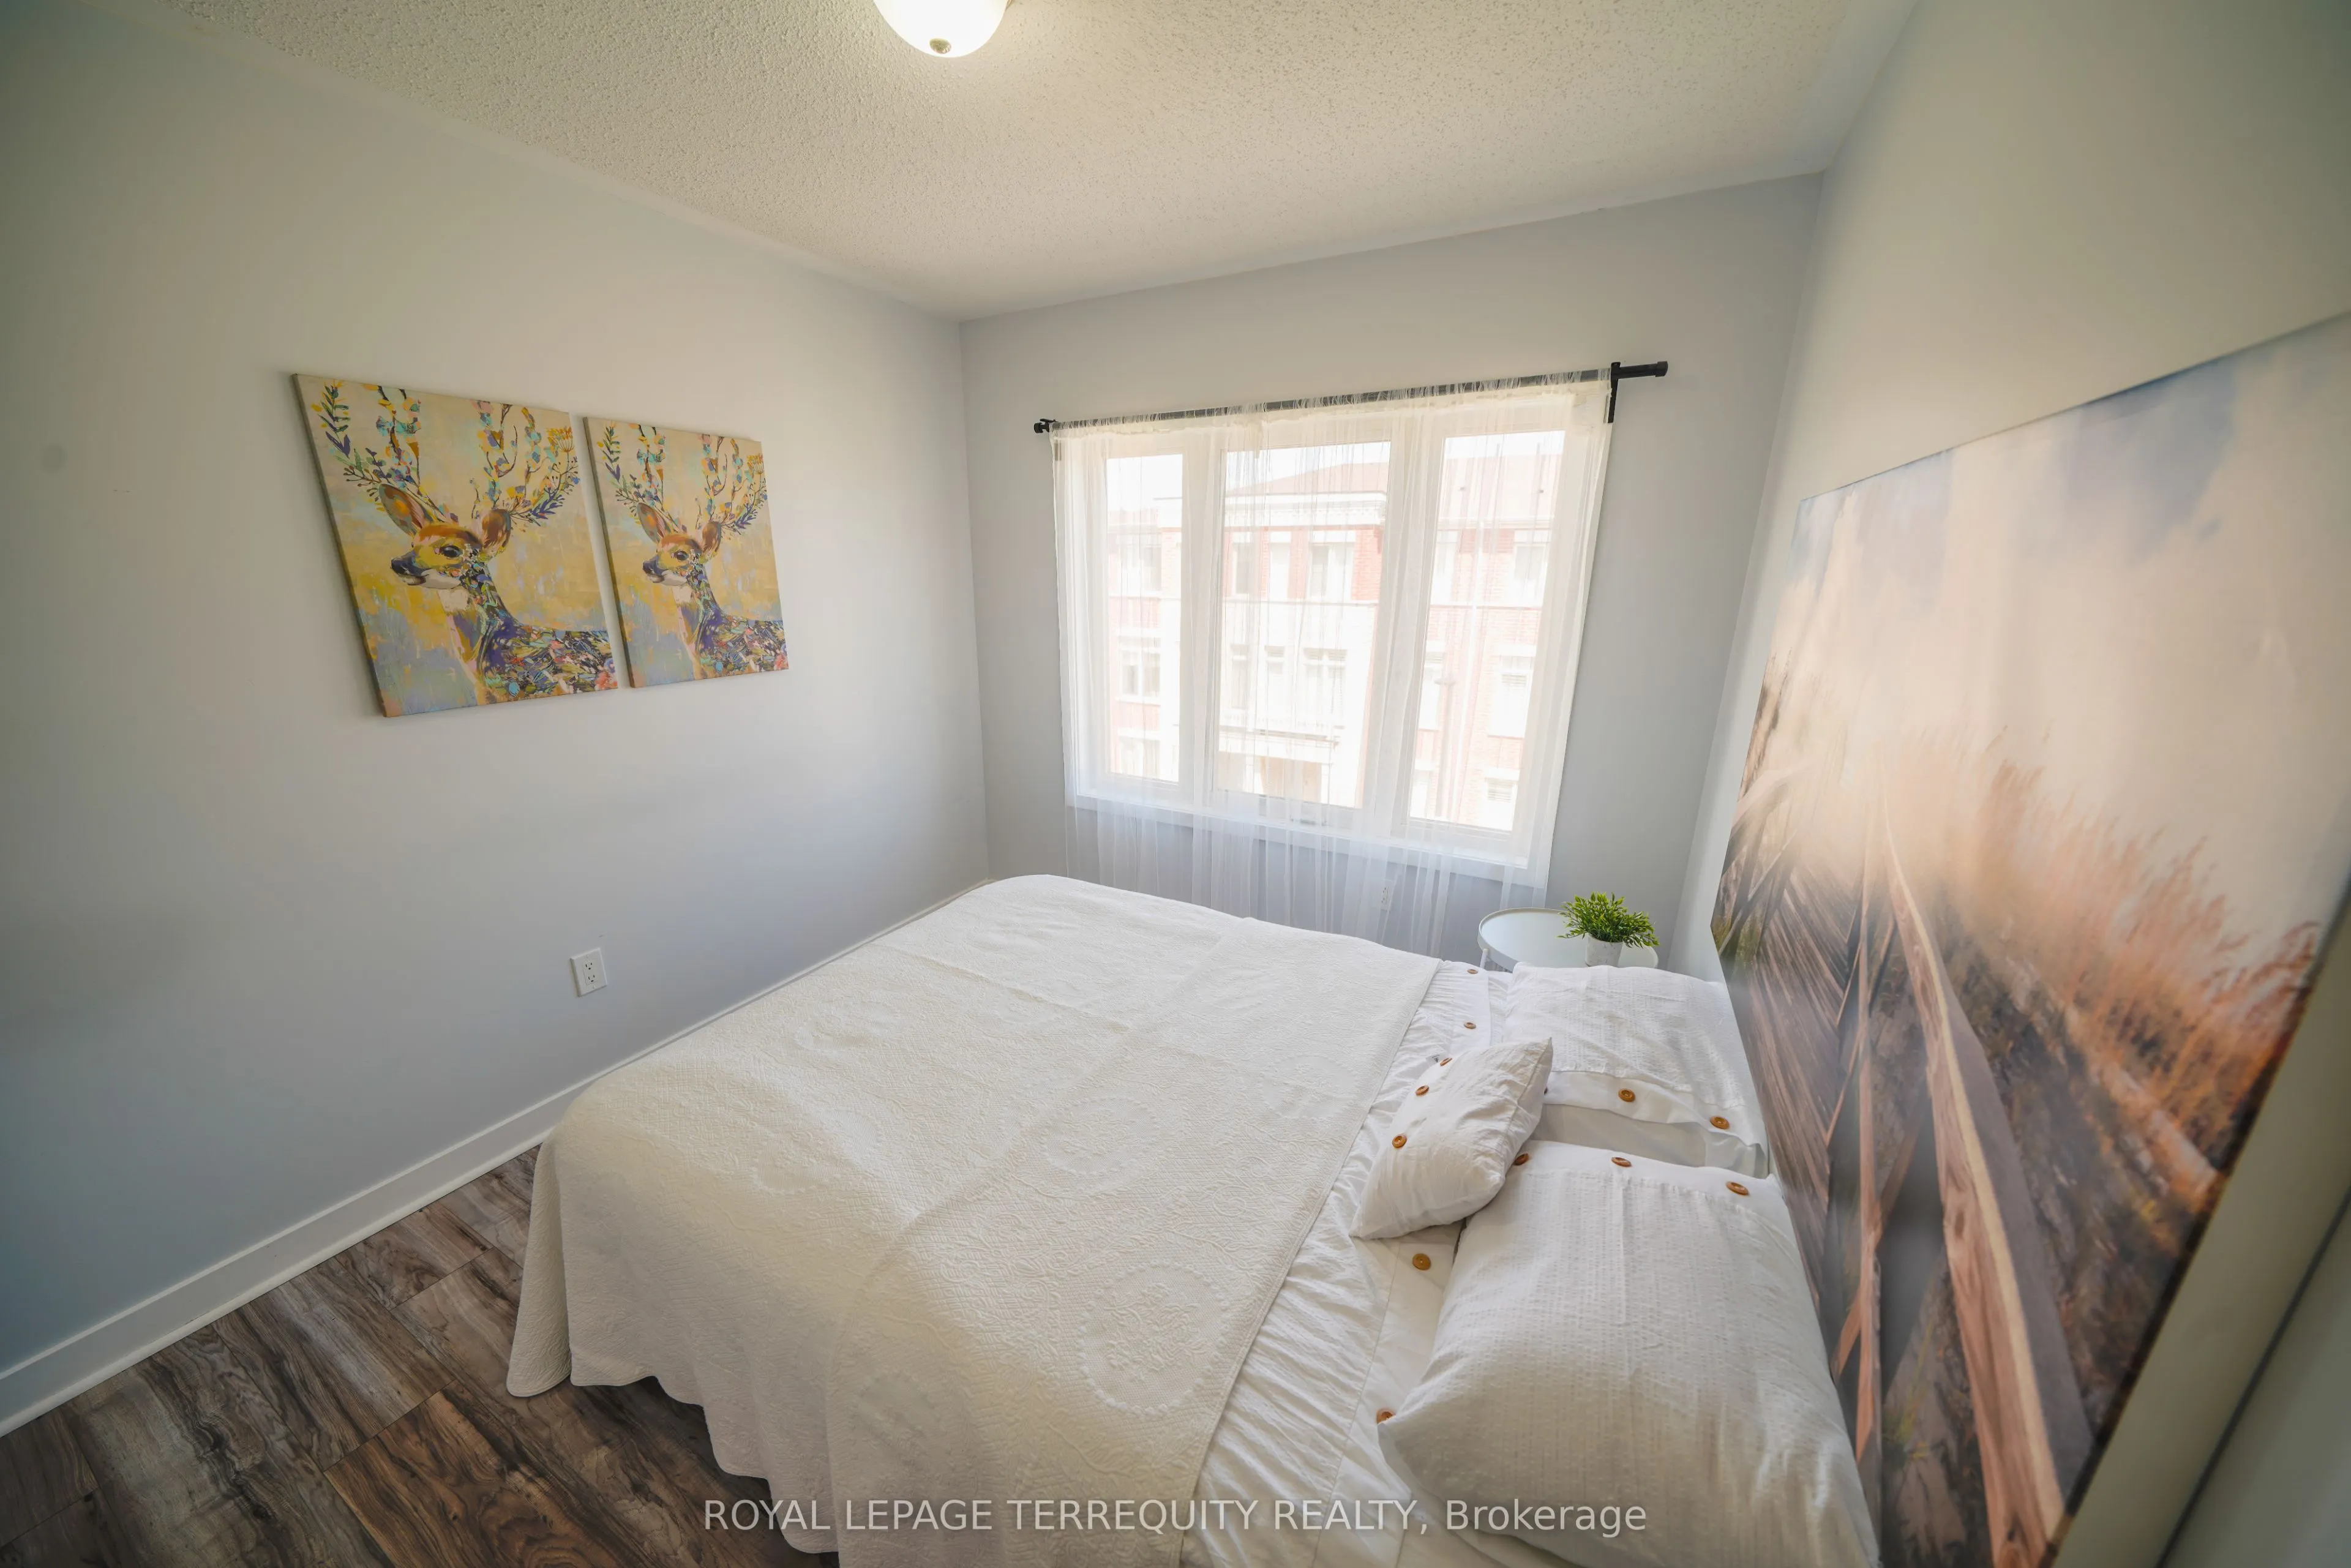
Bedroom 3
Laminate, Closet, Window
Dimensions 7.97 x 10.01 feet
79.78 sqft
Breakfast
Ceramic Floor, Open Concept, W/O To Deck
Dimensions 8.99 x 10.99 feet
98.8 sqft
Dining Room
Hardwood Floor, Combined w/Living, Open Concept
Dimensions 17.98 x 20.08 feet
361.04 sqft
Kitchen
Ceramic Floor, Modern Kitchen, Stainless Steel Appl