Sign In or Create a Free Account to see full details of this property
Key Facts
Key facts for 9 Valhalla Inn Road #2405
Property Type
Condo, Apartment
Parking
Underground 1 garage, 1 parking
MLS #
W13046090
Size
600-699 sqft
Basement
None
Listed on
2026-04-25
Lot size
-
Tax
$1,983 /yr
Days on Market
171
Approximate Age
-
Maintenance Fee
$560/mo
Central Air Conditio...
Description
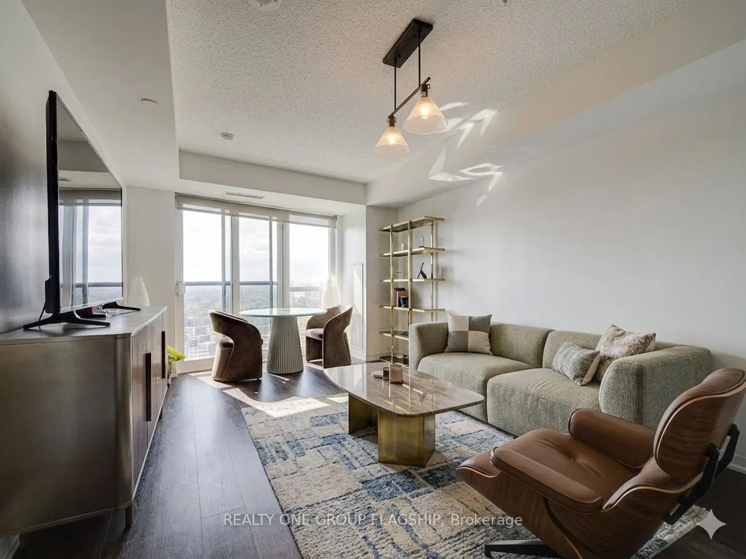
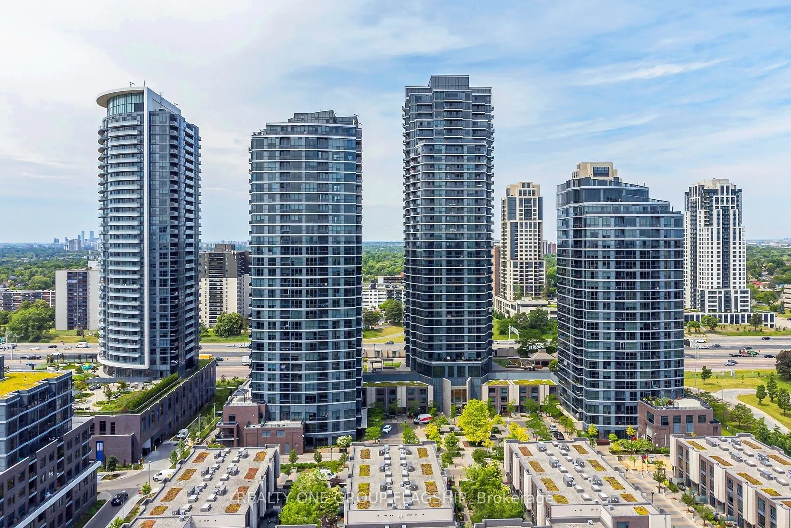
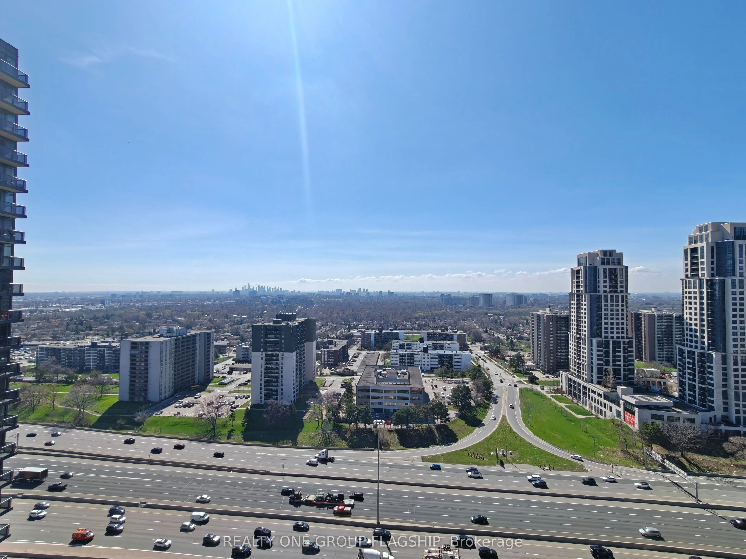
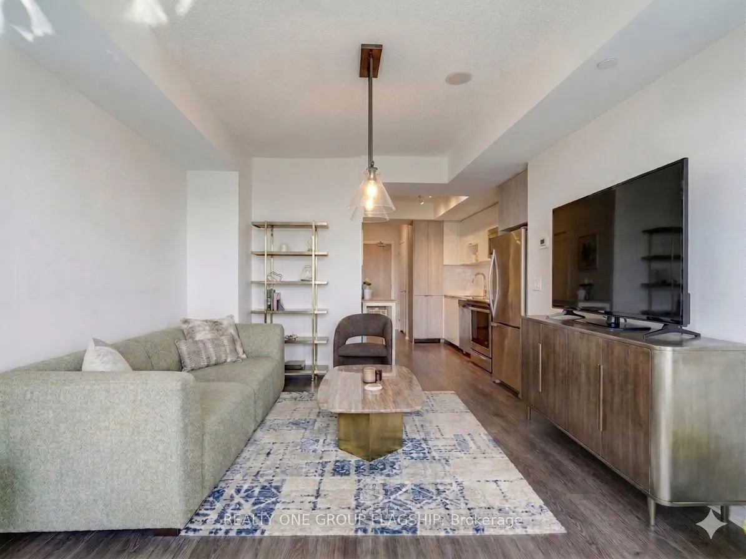
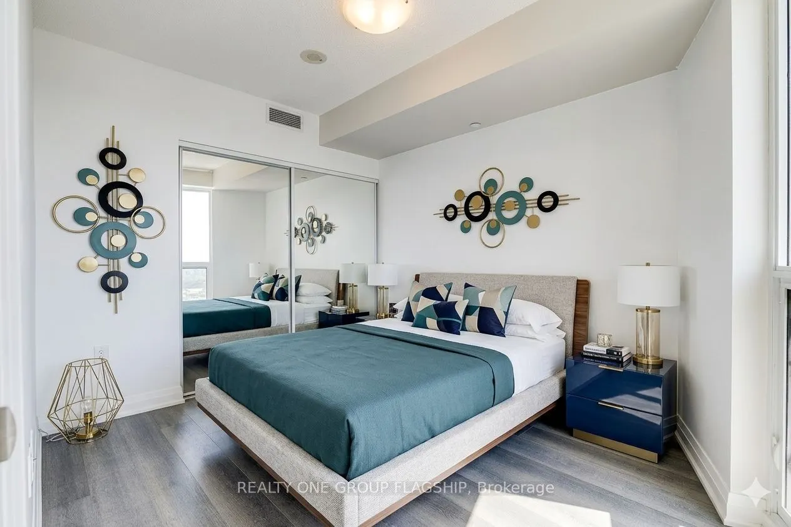
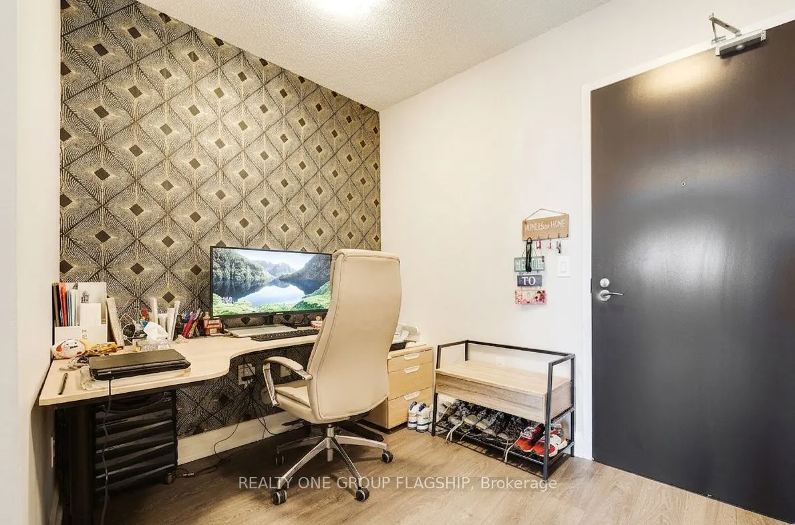
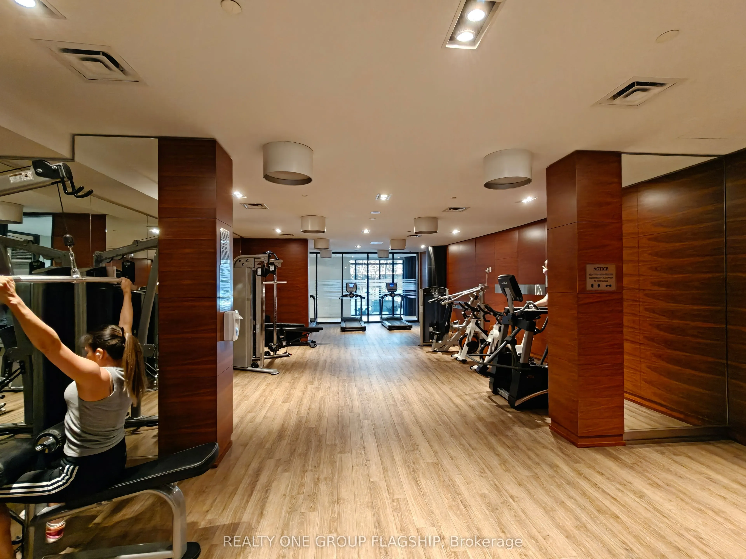
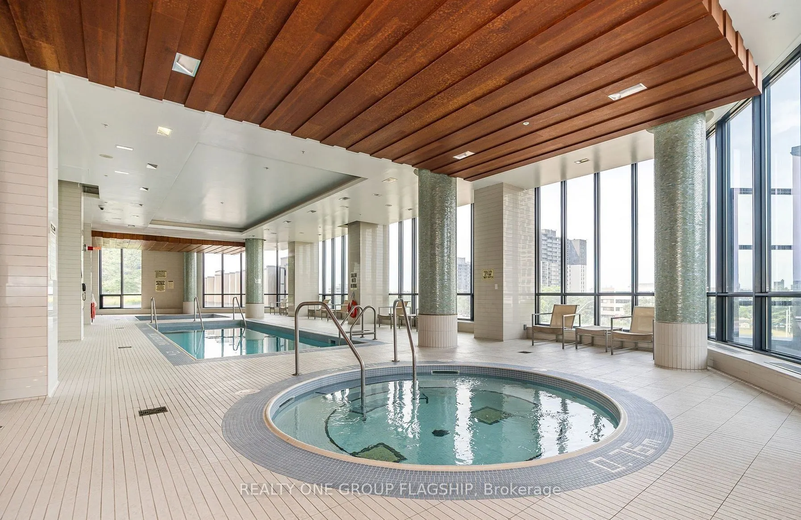
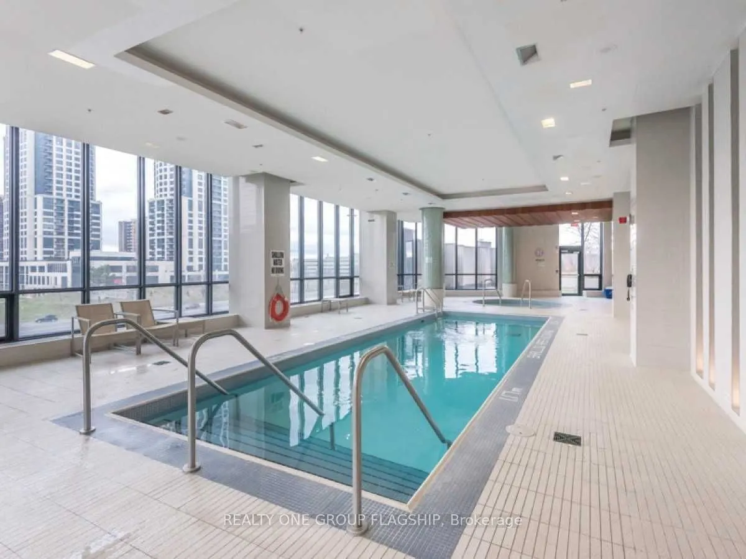
Welcome to The Triumph at Valhalla-where style, comfort, and location come together seamlessly. This bright and well-designed 1-bedroom plus den suite features unobstructed city views and floor-to-ceiling windows that flood the space with natural light. The contemporary kitchen is finished with a bl...end of natural wood and matte cabinetry, complemented by stainless steel appliances, granite countertops, and a modern backsplash. The spacious primary bedroom offers a large mirrored closet and upgraded laminate flooring, while the versatile den provides the perfect space for a home office or guest area. Move-in ready, this unit offers exceptional convenience with quick access to Highways 427, 401, and the Gardiner Expressway. Ideally located just 4 km from Sherway Gardens, 8 km to the lake, 10 km to Pearson Airport, and 15 km to downtown Toronto, you're perfectly positioned for both daily living and commuting. Residents enjoy premium amenities including an indoor pool, sauna, gym, and party room-an excellent opportunity for end-users and investors alike. Some photos have been virtually staged to showcase the home's potential....The seller is so motivated to sell and is open to negotiating any reasonable offer