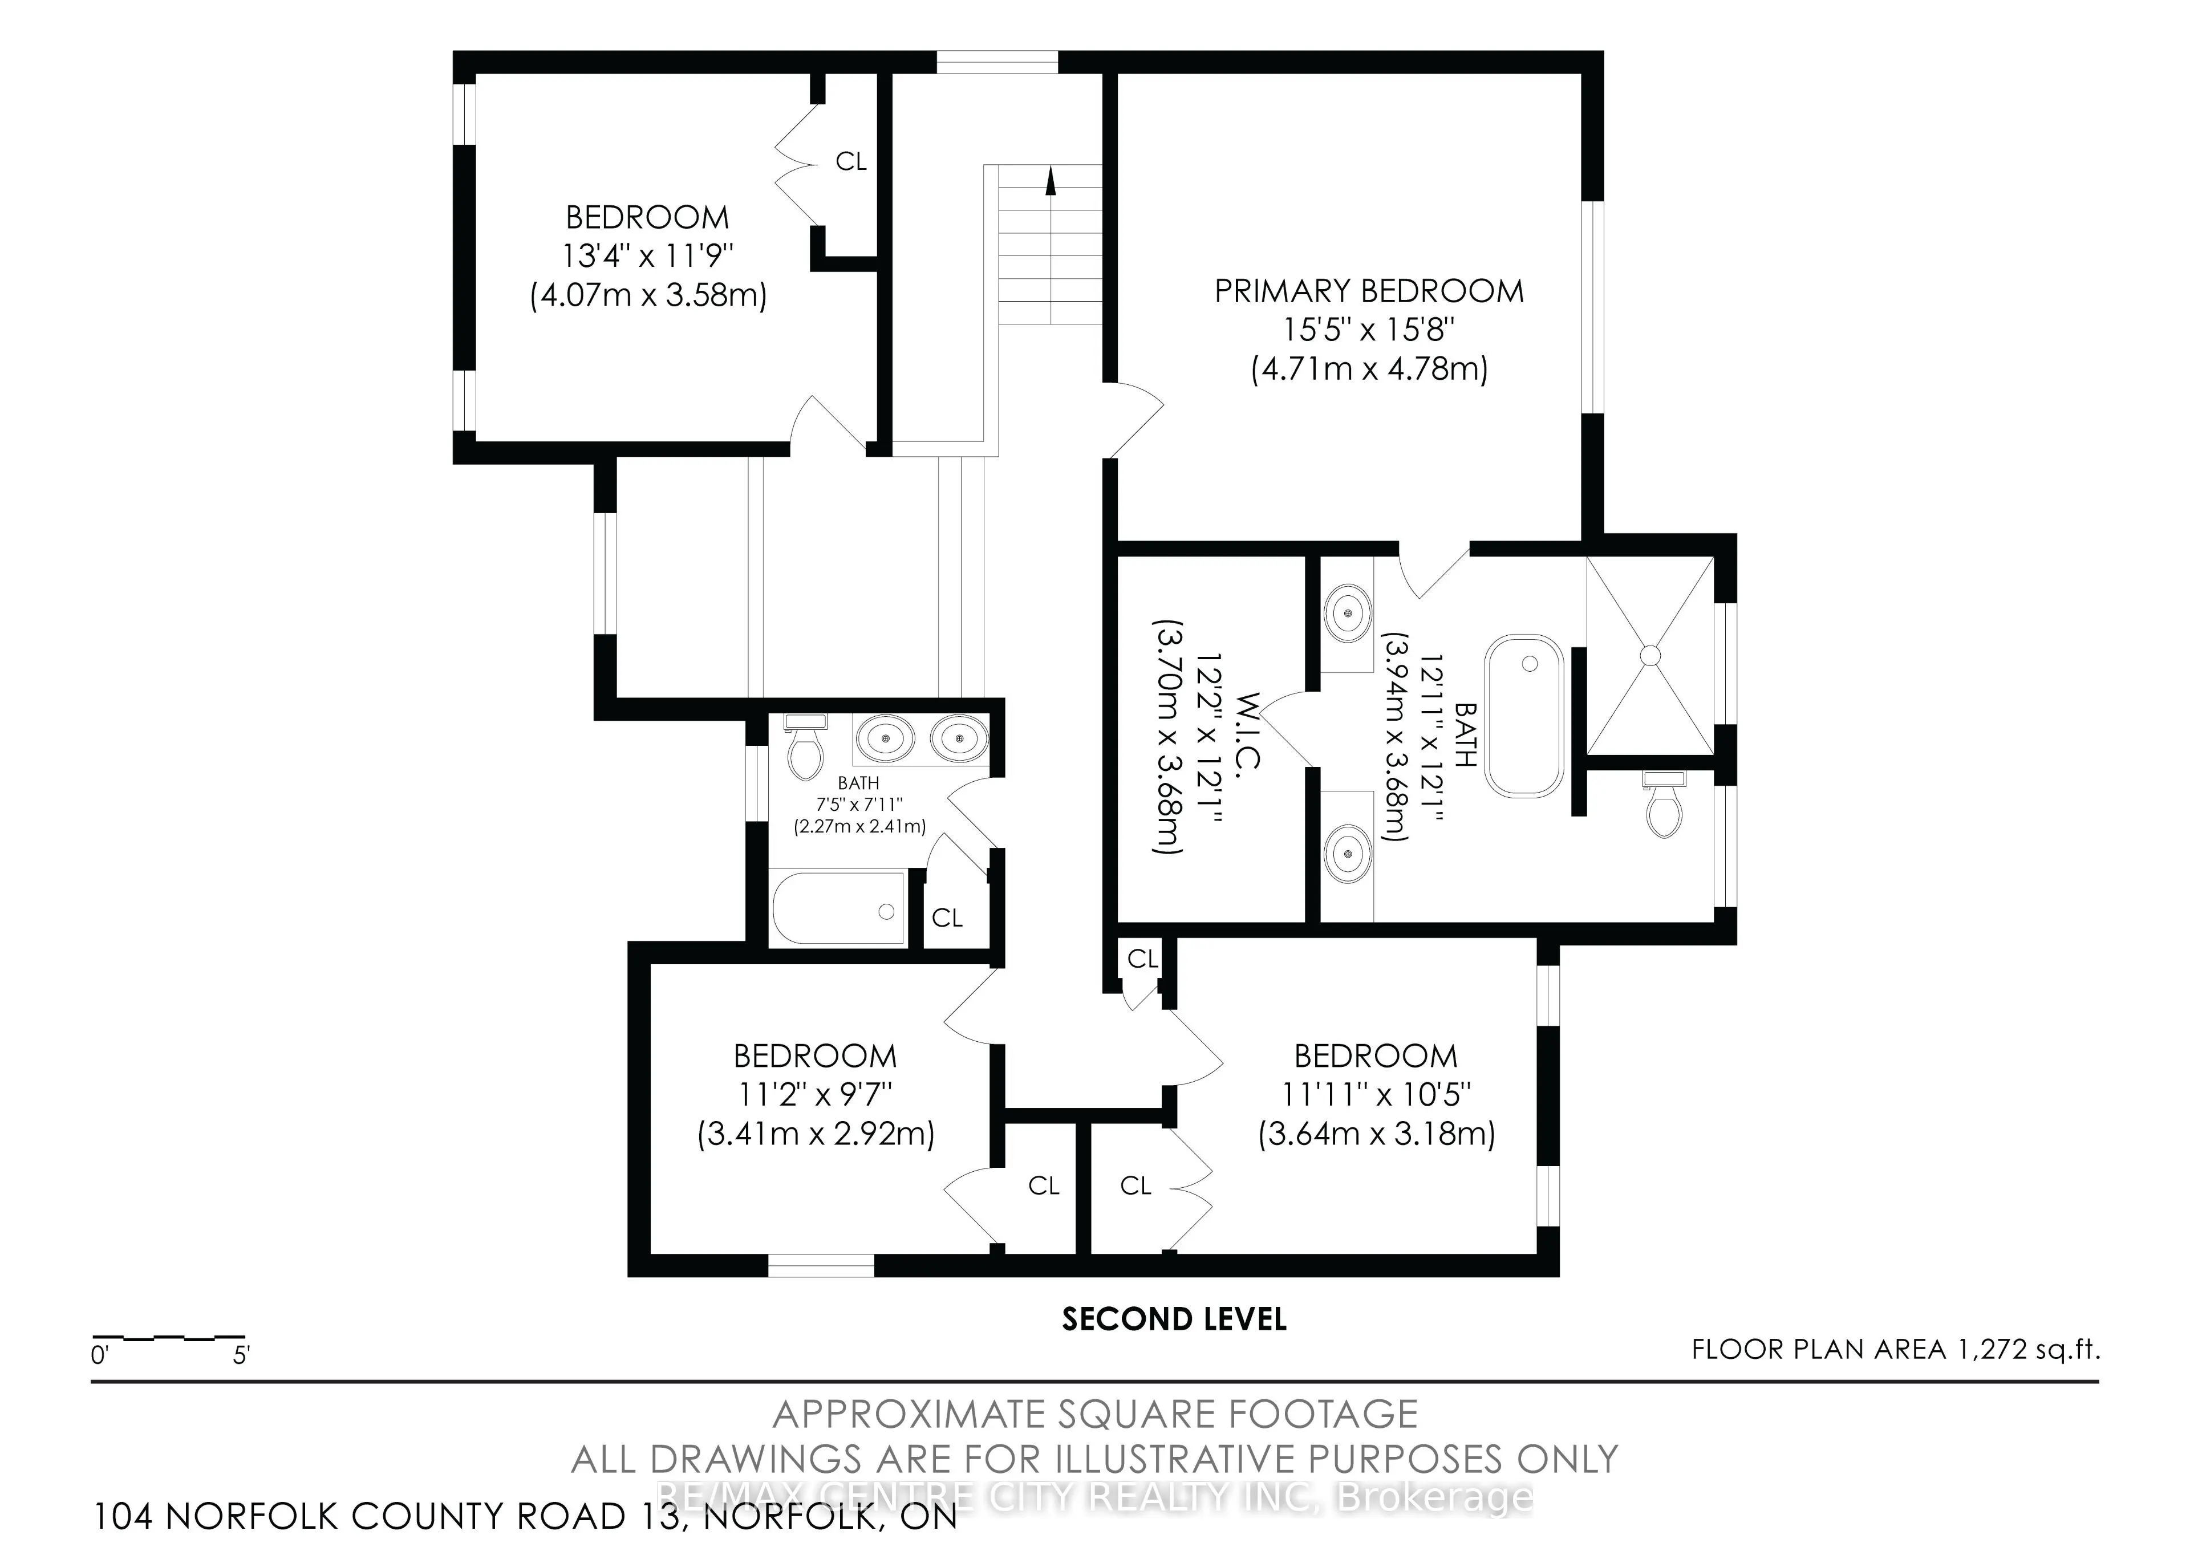
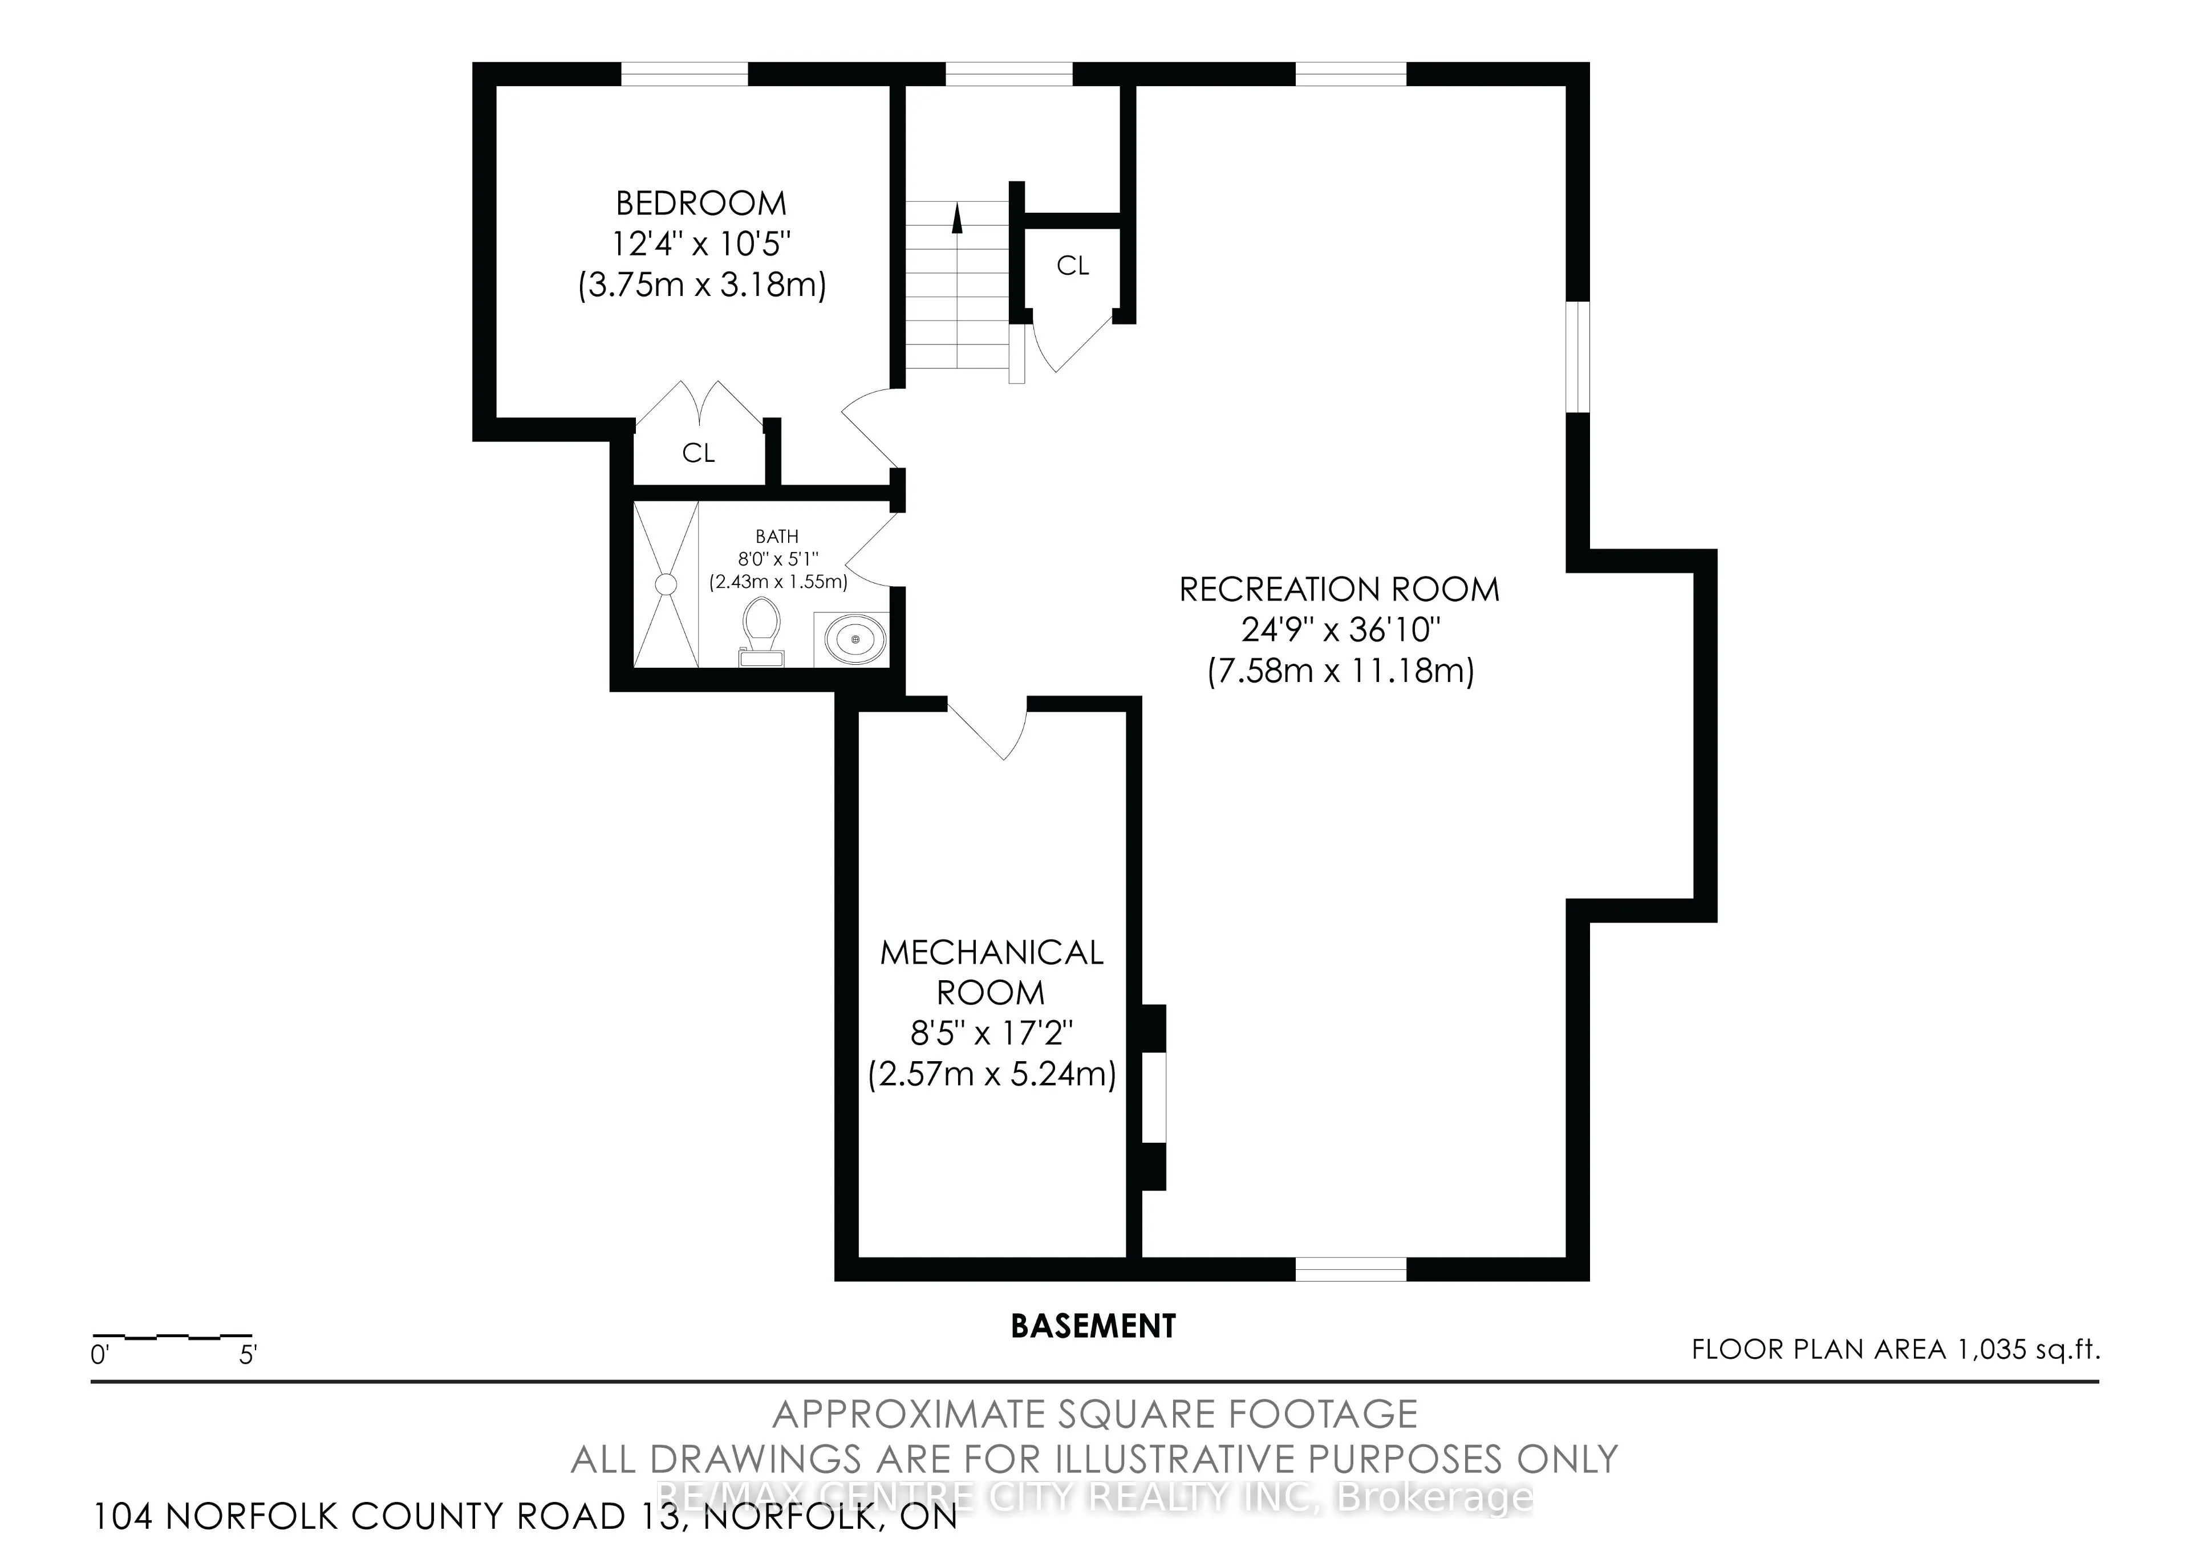
Key facts for 104 Norfolk Country Rd. 13, Rr#2 Road
Property Type
House, 2-Storey
Parking
Attached 3 garage, 3 parking
MLS #
X13890598
Size
2500-3000 sqft
Basement
Finished,Full
Listed on
2026-10-12
Lot size
100 x 334.0
Tax
$7,287 /yr
Days on Market
1
Approximate Age
6-15
Maintenance Fee
-
Description
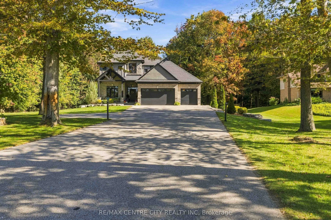
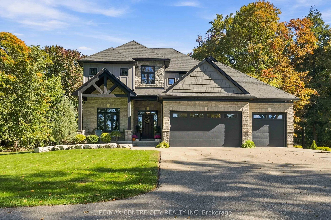
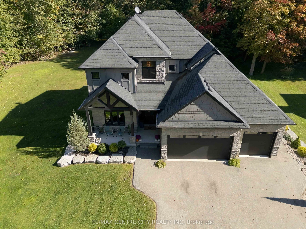
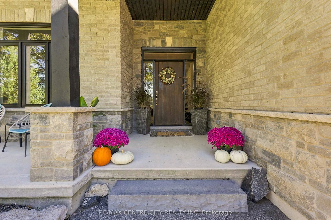
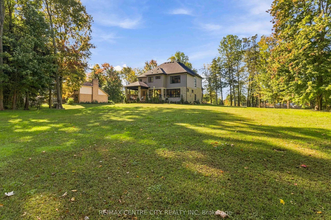
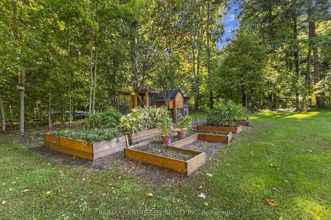
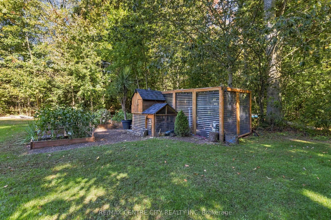
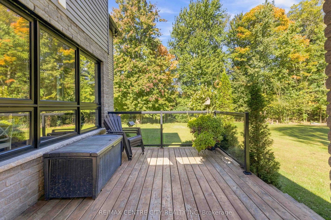
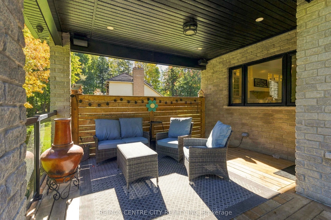
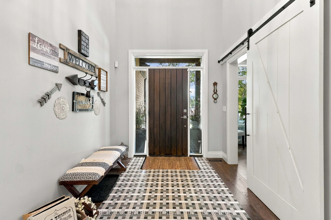
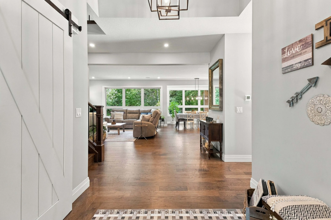
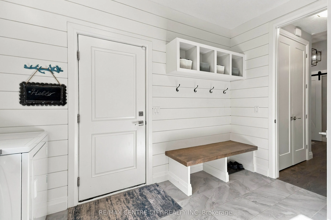
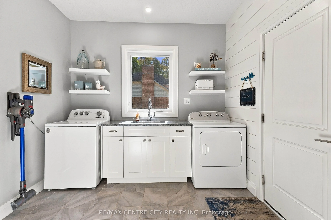
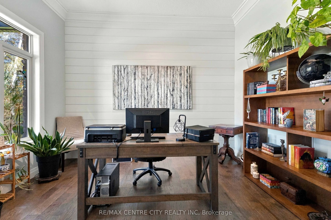
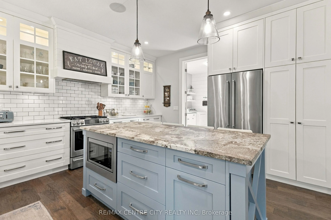
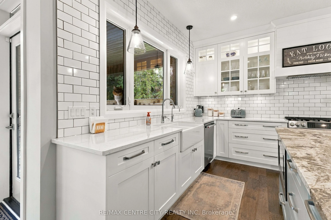
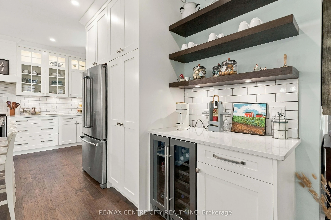
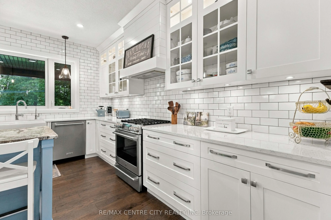
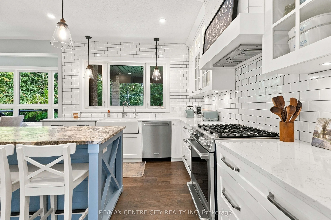
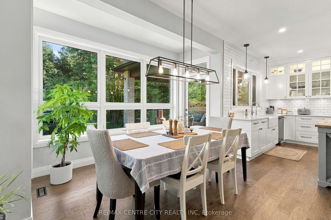
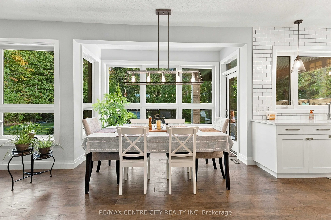
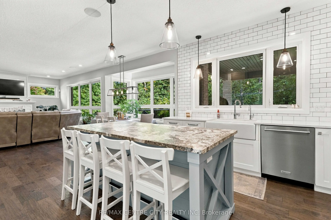
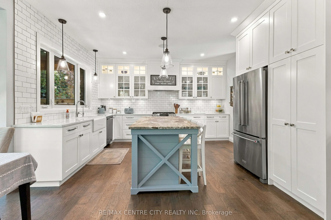
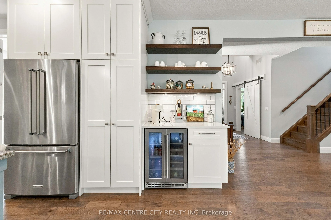
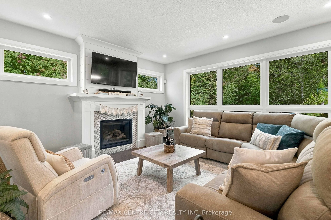
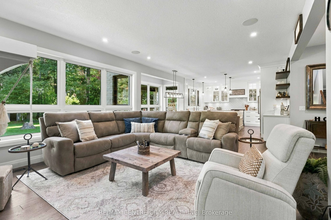
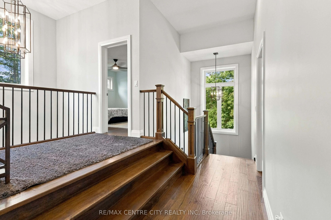
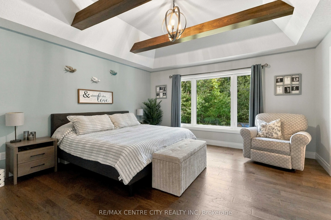
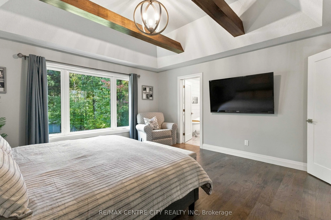
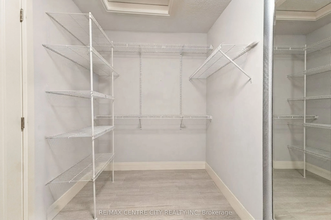
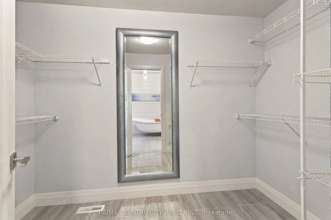
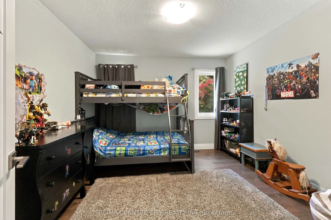
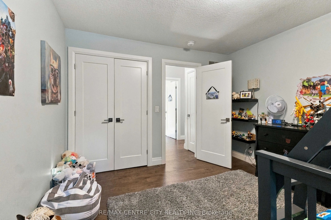
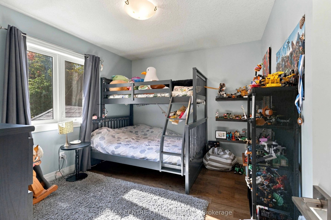
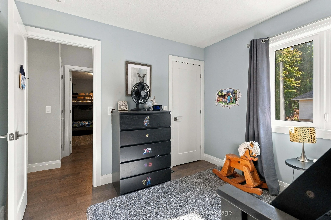
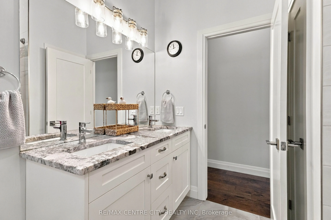
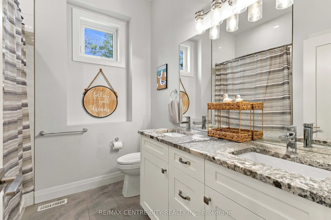
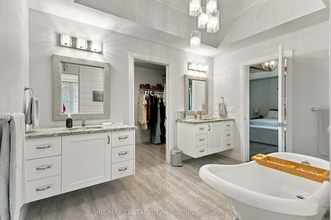
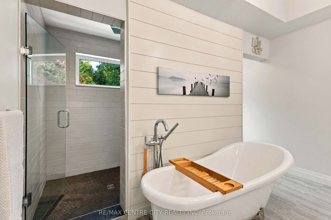
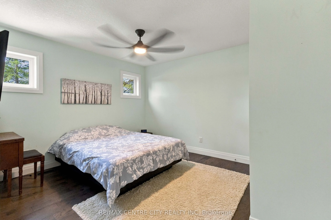
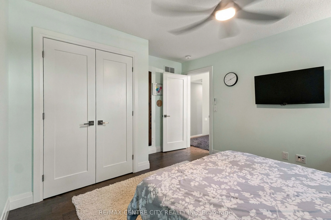
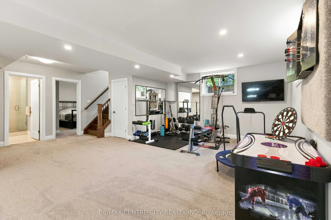
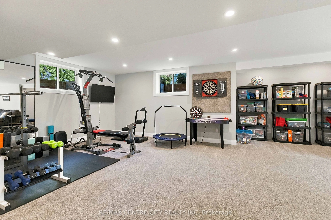
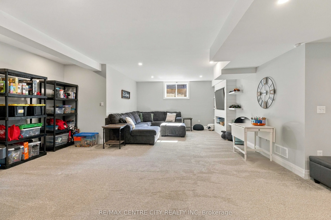
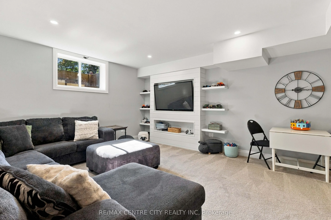
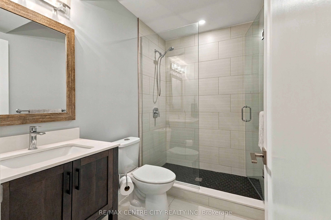
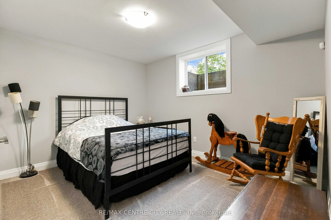
Discover this breathtaking custom-built family home, perfectly situated on a private, treed one-acre lot and crafted in 2018 with exceptional attention to detail. Offering 4+1 bedrooms, 3.5 bathrooms, and a triple-car garage, this impressive residence blends luxury, comfort, and functionality.The br...ight, open-concept main floor features beautiful hickory hardwood floors throughout, extra-tall staggered ceilings, oversized rear windows, and a chef-inspired kitchen complete with custom cabinetry, high-end appliances, a leathered granite island, tiled backsplash, and generous seating. The inviting living room showcases a gas fireplace, while the dining area overlooks the private backyard. A main-floor laundry room, executive office, stylish powder room, and central vacuum system add everyday convenience.Upstairs, retreat to the stunning primary suite with vaulted ceilings accented by wood beams, a spacious walk-in closet, and a luxurious 5-piece ensuite. The finished lower level offers 8'5" ceilings and endless possibilities, including a spacious recreation room wired and plumbed for a wet bar, a 3-piece bathroom, and an additional bedroom.Enjoy whole-home audio with speakers throughout the home, including the kitchen, great room, master ensuite, garage, and rear deck. Additional technology and security features include an Invid camera system, full-home security system, and high-speed internet.Outside, the professionally landscaped property includes armour stone, an irrigation system, backup generator, triple asphalt driveway, covered rear patio, and front patio. The insulated garage doors and gas garage heater make the oversized triple garage comfortable and functional year-round. With access to a private side-yard nature trail, plenty of space for a future pool or shop, and a peaceful one-acre setting, this extraordinary home offers the ultimate in luxury living and lifestyle.
Full Property Details
Interior
Bedrooms
4
Bedrooms Plus
1
Total Bedrooms
5
Washrooms
4
Square Footage
2500-3000 sqft
Basement
Finished,Full
Heating Source
Gas
Heating Fuel
Forced Air
Air Conditioning
Central Air
Family Room
Yes
Kitchens
1
Total Kitchens
1
Fireplace Features
Yes
Bedrooms
4
Bedrooms Plus
1
Total Bedrooms
5
Washrooms
4
Square Footage
2500-3000 sqft
Basement
Finished,Full
Heating Source
Gas
Heating Fuel
Forced Air
Air Conditioning
Central Air
Family Room
Yes
Kitchens
1
Total Kitchens
1
Fireplace Features
Yes
Exterior
Depth
334.0
Front
100.1
Acreage
.50-1.99
Driveway
Private Triple
Lot Size
100 x 334.0 ft
Pool
None
Parking Spaces
3
Total Parking Spaces
6.00
Parking Description
Attached
Garage Spaces
3
Depth
334.0
Front
100.1
Acreage
.50-1.99
Driveway
Private Triple
Lot Size
100 x 334.0 ft
Pool
None
Parking Spaces
3
Total Parking Spaces
6.00
Parking Description
Attached
Garage Spaces
3
Building Description
Style
2-Storey
Home Type
House
Subtype
Detached
Year Built
6-15
Property Orientation
East
Exterior Finish
Stone,Brick
Sewers
Septic
Water Supply
Well
Possession Date
No Data
Style
2-Storey
Home Type
House
Subtype
Detached
Year Built
6-15
Property Orientation
East
Exterior Finish
Stone,Brick
Sewers
Septic
Water Supply
Well
Possession Date
No Data
Community
Community
Rural Middleton
Community
Rural Middleton
Taxes & Fees
Taxes
$7,287 /yr
Tax Year
2025
Occupancy
Owner
Taxes
$7,287 /yr
Tax Year
2025
Occupancy
Owner
Room Types
Bedroom
-
Dimensions 11.19 x 9.58 feet
107.2 sqft
Bedroom
-
Dimensions 12.3 x 10.43 feet
128.29 sqft
Bedroom
-
Dimensions 13.35 x 13.06 feet
174.35 sqft
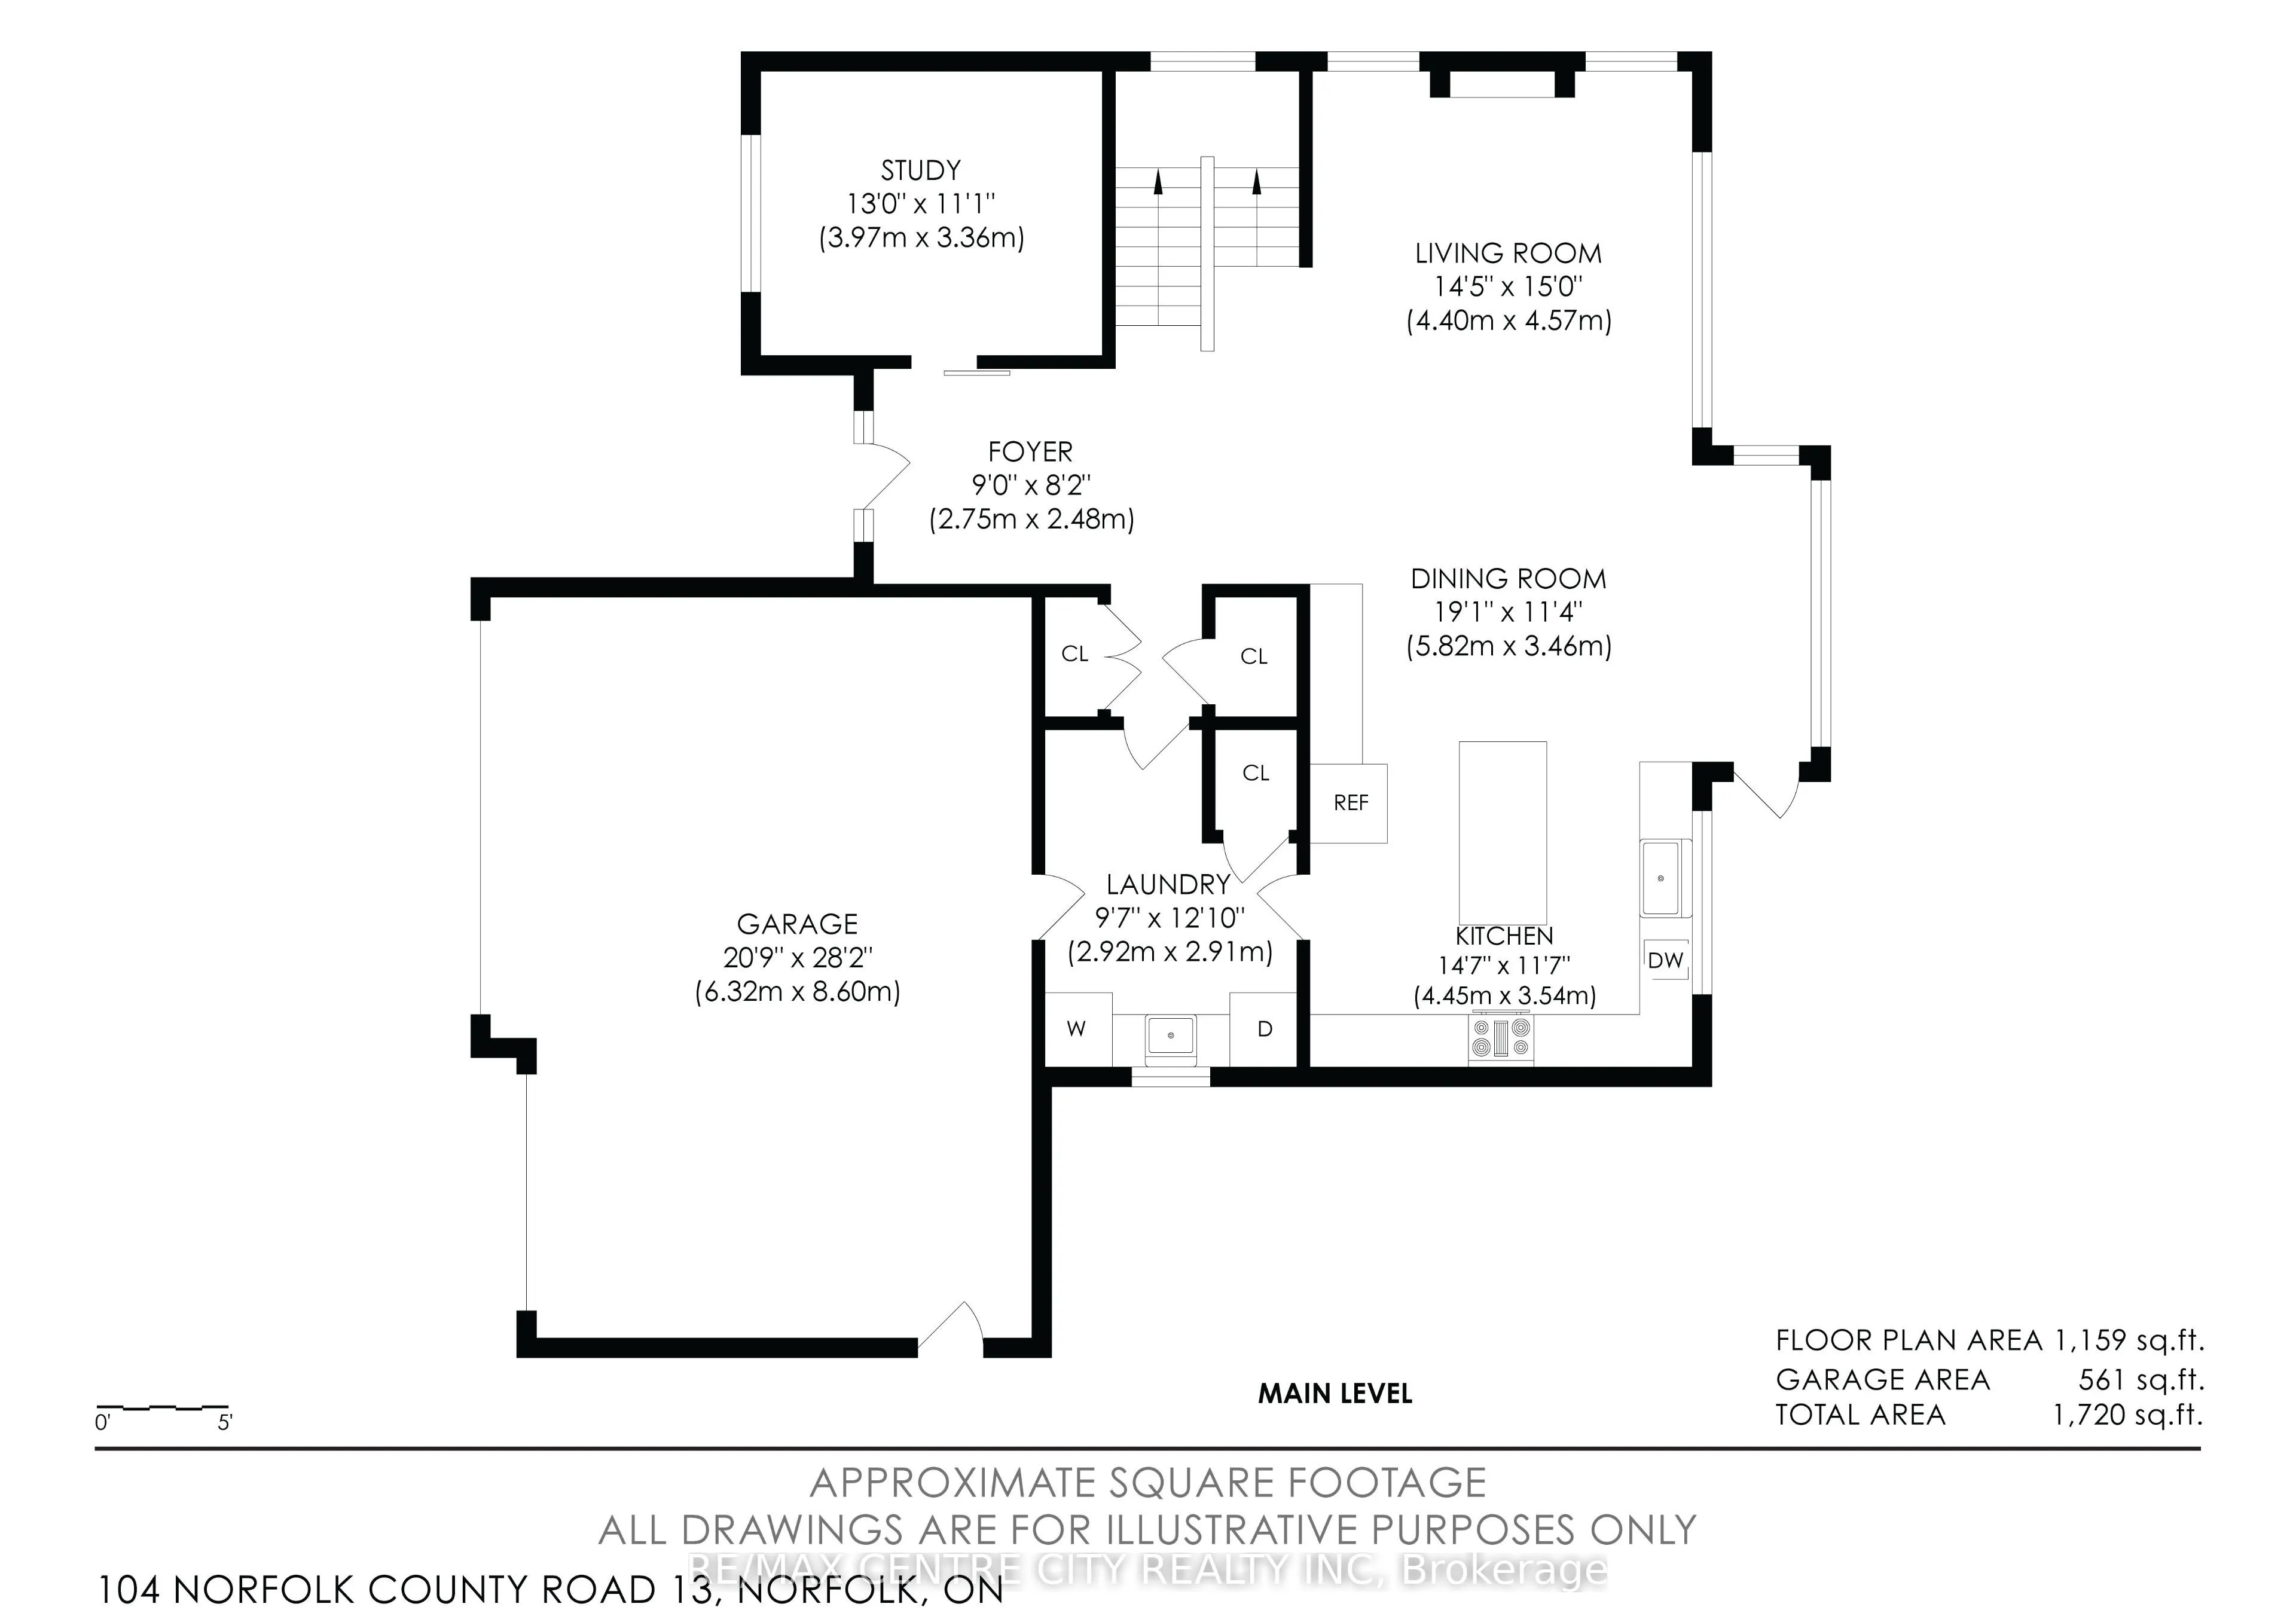
Dining Room
-
Dimensions 19.09 x 11.35 feet
216.67 sqft
Family Room
-
Dimensions 36.68 x 24.87 feet
912.23 sqft
Foyer
-
Dimensions 9.02 x 8.14 feet
73.42 sqft
Kitchen
-
Dimensions 1459.97 x 11.61 feet
16950.25 sqft
Living Room
-
Dimensions 14.44 x 14.99 feet
216.46 sqft
Primary Bedroom
-
Dimensions 15.45 x 15.68 feet
242.26 sqft
Study
-
Dimensions 13.02 x 9.84 feet
128.12 sqft
Utility Room
-
Dimensions 8.43 x 17.19 feet
144.91 sqft
Similar Properties(No results)
Mortgage Calculator
Calculate your estimated monthly mortgage payment
Price
$1,285,000
$
%
%
Total cost of mortgage
$0
Monthly payment
By clicking Save, we will calculate your estimated mortgage for all properties using the saved values (down payment percentage, interest rate, and amortization).
The accuracy and applicability of this calculator are not guaranteed.